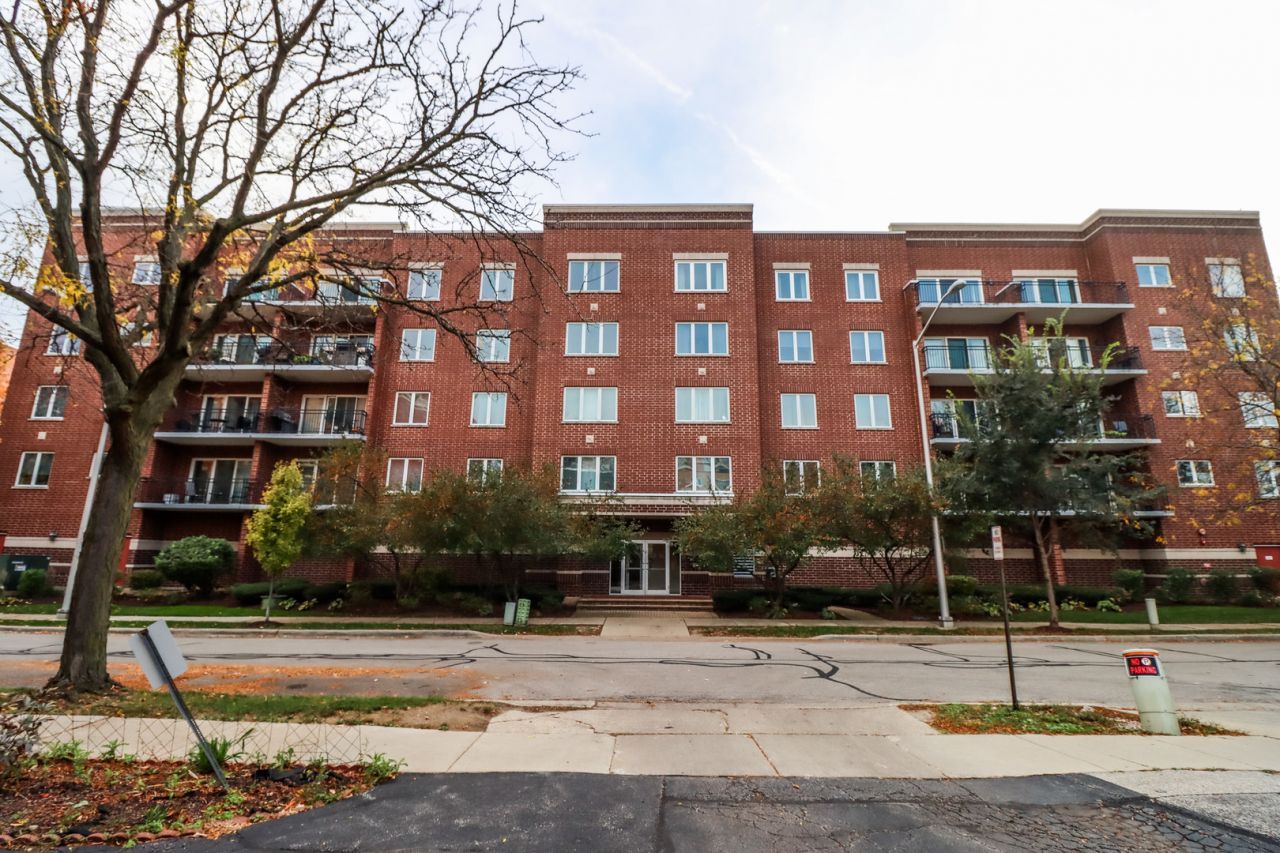

BEDS2
BATHS2 full
SQUARE FEET1,531
MLS#12795261
STATUSNew
PROPERTY TYPEResidential - Condominium
SUBDIVISIONRiver Mill
SCHOOLDistrict 207
Property Description
Welcome home to this sun-filled, end-unit oasis offering bright, open-concept living at its finest! The flooring in the main part and most-used areas of the condo is a beautiful vinyl floor that makes cleaning very easy. The expansive kitchen features an eat-in breakfast nook and seamless flow into a spacious living room and formal dining area-perfect for entertaining. Step outside to your private, oversized balcony to unwind. The generous primary suite offers a private ensuite bath and dual walk-in closets. Enjoy maximum convenience with in-unit laundry (including a utility sink), abundant storage, and an ultra-quiet interior. Includes heated garage parking with an assigned space, a private storage locker, elevator access, and ample guest parking. Unbeatable location just minutes from I-294, I-90, O'Hare, shopping, and dining. Schedule your tour today!
Property Features
Property Type: Residential - Condominium
Basement: None
Cooling: Central Air
Garage: 1
Heating: Gas, Forced Air
Lot Size: COMMON
Roof Type: Asphalt
Stories: 5.0
Taxes: $6,354
Year Built: 2003
Amenities
Elevator
1st Floor Bedroom
1st Floor Full Bath
Storage
Feature Descriptions
Additional rooms: Balcony/Porch/Lanai, Foyer, Walk In Closet
Appliances: Range, Microwave, Dishwasher, Refrigerator, Washer, Dryer, Disposal, Stainless Steel Appliance(s)
Association Amenities: Elevator in Residence, Storage
Association Includes: Heat, Water, Gas, Insurance, Security, TV/Cable, Exterior Maintenance, Lawn Care, Scavenger, Snow Removal, Other
Bath Features: Double Sink, No Tub
Dining Room: Combined w/ LivRm
Exterior: Brick
HOA Fee: 559/ Monthly
Laundry: Main Level, Washer Hookup, Gas Dryer Hookup, In Unit
Lot: Common Grounds, Landscaped
Lot Dimensions: COMMON
Other Equipment: TV-Cable, Fire Sprinklers, CO Detectors
Parcel#: 09163040191008
Parking: Asphalt, Garage Door Opener, Yes, Garage Owned, Attached, Assigned, Guest, Owned, Garage
Pet Allowed: Cats OK, Dogs OK
Sewer: Public Sewer
Total Rooms: 5
Township: Maine
Water: Public
Room Sizes
Foyer: 06X05
Walk In Closet: 07X05
Balcony/Porch/Lanai: 14X06
Bedroom 2: 13X12
Dining Room: 15X09
Kitchen: 17X11
Laundry: 09X05
Living Room: 17X14
Primary Bedroom: 18X12
Local Schools
School District: District 207
Listed By / Shown By
Listed By
Agency Name: House Select Realty, Inc.
Agency Phone: 630-709-1061
Shown By
Agency Title: Gambino Realtors
Agency Phone: 815-282-2222

Estimate Your Payment
Estimated Payment
$ 2,100.54 per month $1,476.25 Principal & Interest $529.50 Property Tax $94.79 Homeowner's Insurance
1675 Mill Street , Unit 208 | MLS# 12795261
This condo located at 1675 Mill Street , Unit 208, Des Plaines, IL 60016 is currently listed for sale with an asking price of $325,000. This property was built in 2003 and has 2 bedrooms and 2 full baths with 1531 sq. ft. Mill Street , Unit 208 is located in the River Mill subdivision within the District 207 school district. Search River Mill real estate on www.gogambino.com today.