
BEDS3
BATHS1 full 1 partial
SQUARE FEET1,214
MLS#12693460
STATUSNew
PROPERTY TYPEResidential - Single Family
SCHOOLDistrict 230
Property Description
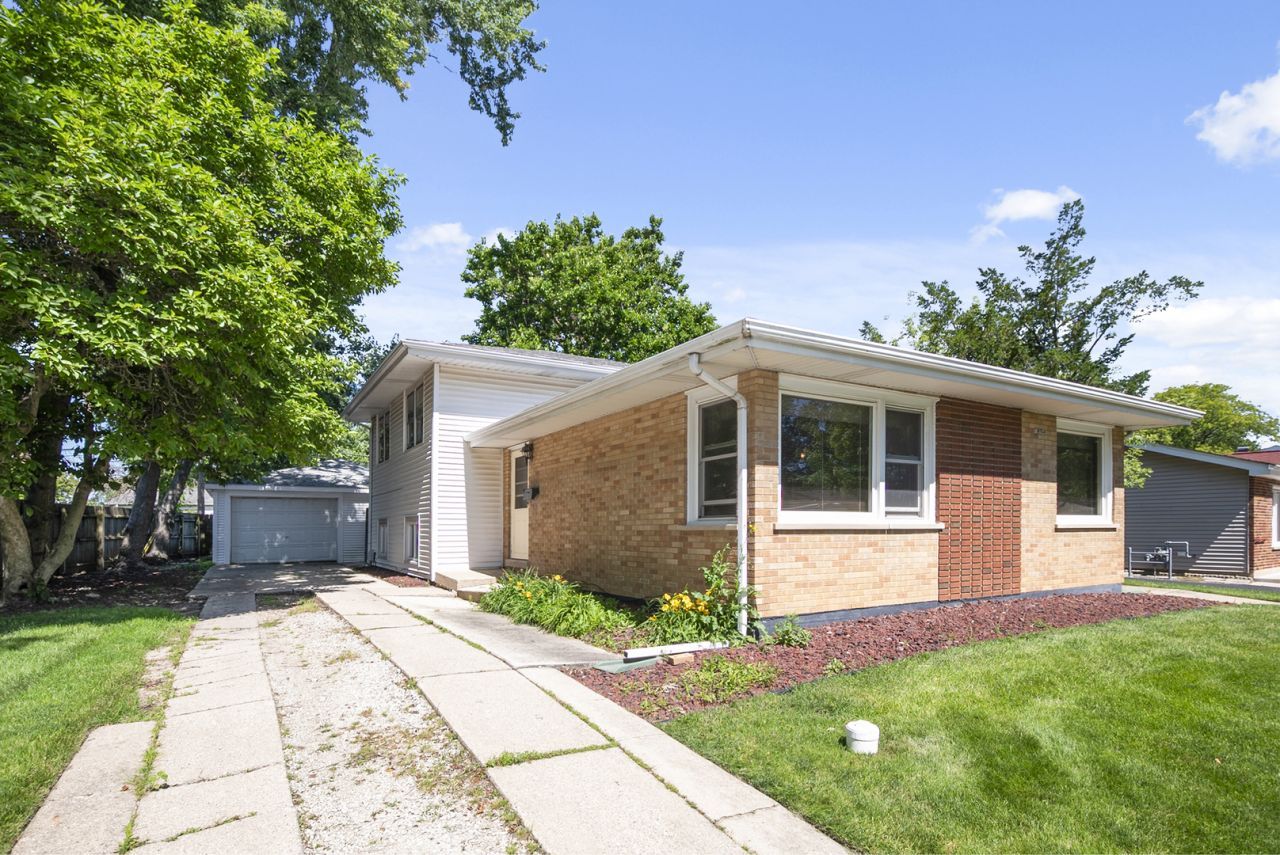
Opportunity awaits in this solid brick and vinyl split-level home located in a desirable Tinley Park neighborhood! Featuring three spacious bedrooms and a functional multi-level floor plan, this home offers plenty of space to make it your own. The main level includes a bright living room, dining room and kitchen while the lower level features a generous family room with laminate flooring, a convenient half bath and an adjacent den that's perfect for a home office, playroom, hobby room or a potential fourth bedroom. The upper level offers three bedrooms and a full hallway bath. Major improvements include vinyl siding (approximately 7 years), front living room window (approximately 8 years), front entry door (approximately 5 years), hot water heater (approximately 5 years), central air conditioning (approximately 11 years), furnace (approximately 13 years) and a roof estimated to be 12-15 years old. Outside, you'll find a one-car detached garage with an attached covered patio, creating an ideal space for relaxing or entertaining in the backyard. This home offers great bones, a fantastic location and tremendous potential for a buyer ready to add their own updates and personal touches. Home is being conveyed in as-is condition.
Property Features
Property Type: Residential - Single Family
Basement: None
Cooling: Central Air
Garage: 1
Heating: Natural Gas, Forced Air
Lot Size: 0.16 Acres
Roof Type: Asphalt
Taxes: $5,732
Year Built: 1960
Feature Descriptions
Additional rooms: Den
Appliances: Range, Dishwasher, Refrigerator
Association Includes: None
Dining Room: Separate
Exterior: Vinyl Siding, Brick
Lot Dimensions: 38x35x112x38x16x112
Parcel#: 27252040090000
Parking: Concrete, Garage Door Opener, Yes, Detached, Garage
Sewer: Public Sewer
Total Rooms: 8
Township: Orland
Water: Lake Michigan
Room Sizes
Den: 11X10
Bedroom 2: 12X10
Bedroom 3: 9X9
Dining Room: 10X10
Family Room: 21X17
Kitchen: 12X10
Laundry: 10X9
Living Room: 16X12
Primary Bedroom: 13X10
Local Schools
High School: Victor J Andrew High School
Middle School: Virgil I Grissom Middle School
Elementary School: John A Bannes Elementary School
School District: District 230
Listed By / Shown By
Listed By
Agency Name: Century 21 Circle
Agency Phone: 708-361-0800
Shown By
Agency Title: Gambino Realtors
Agency Phone: 815-282-2222

Estimate Your Payment
Estimated Payment
$ 1,652.32 per month $1,103.78 Principal & Interest $477.67 Property Tax $70.88 Homeowner's Insurance
16754 Oconto Avenue | MLS# 12693460
This single family home located at 16754 Oconto Avenue , Tinley Park, IL 60477 is currently listed for sale with an asking price of $243,000. This property was built in 1960 and has 3 bedrooms and 1 full and 1 partial baths with 1214 sq. ft. Oconto Avenue is located within the District 230 school district. Search Tinley Park real estate on www.gogambino.com today.