
BEDS4
BATHS2 full 1 partial
SQUARE FEET1,947
MLS#12735511
STATUSNew
PROPERTY TYPEResidential - Single Family
SCHOOLDistrict 155
Property Description
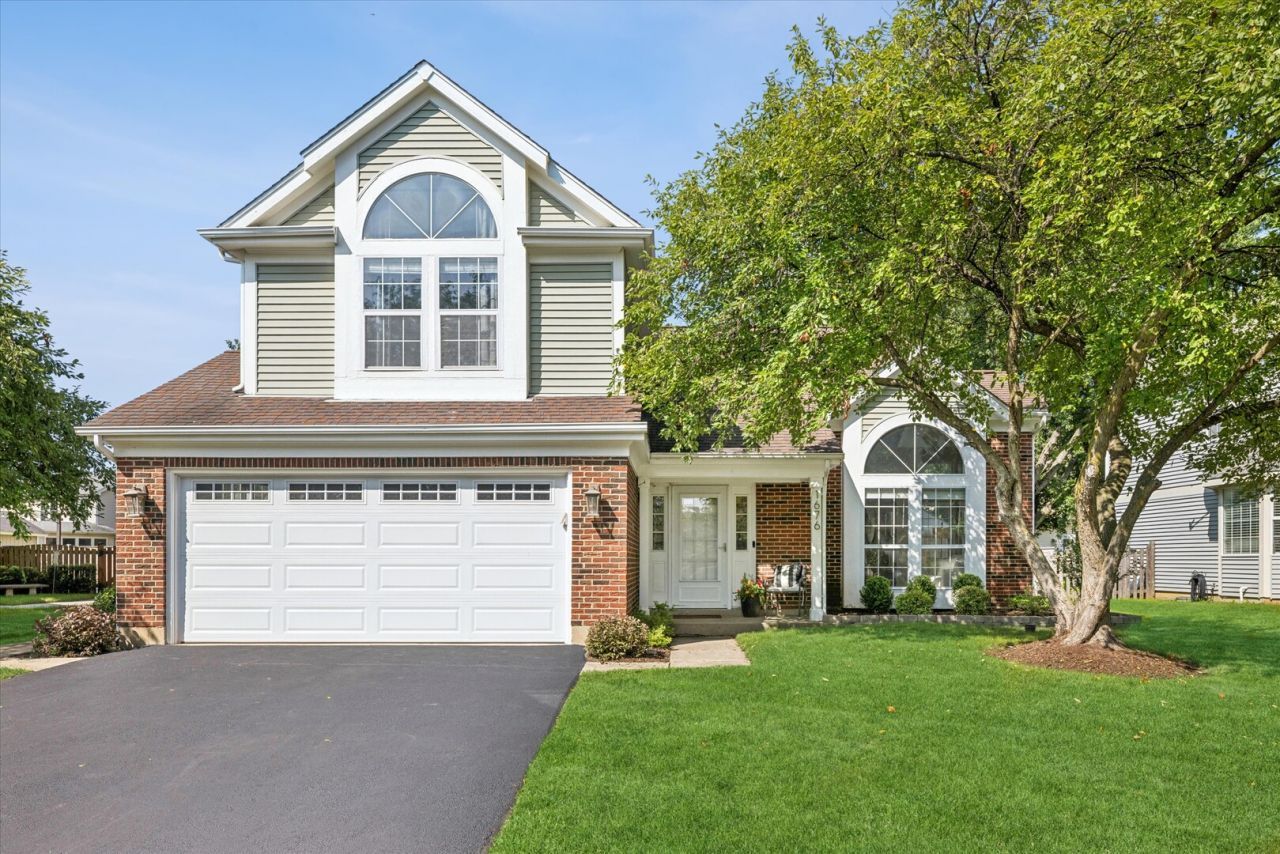
Welcome to 1676 Kennsington Lane, a beautifully maintained 4-bedroom, 2.1 bath home offering nearly 2,000 square feet of comfortable living spave in an established Crystal Lake neighborhood. The main level features an inviting, functional layout with multiple living spaces, a separate dining area, and a kitchen with newer Bosch appliances. Upstairs, you will find four generously sized bedrooms, including a spacious primary suite with a private bath. Thoughtful updates throughout the home include refreshed bathrooms, an updated laundry room, smart-home features, and newer appliances. Outside, the fully fenced backyard and beautiful Unilock paver patio create the perfect space for entertaining, playing, or relaxing. A newer driveway and garage door add to the home's curb appeal and everyday convenience! With a great layout, numerous recent improvements, and both indoor and outdoor spaces designed to enjoy, 1676 Kennsington is truly move-in ready and ready to welcome its next owners home!
Property Features
Property Type: Residential - Single Family
Basement: None
Cooling: Central Air
Garage: 2
Heating: Natural Gas
Lot Size: 6,621
Roof Type: Asphalt
Taxes: $8,332
Year Built: 1991
Amenities
Vaulted Ceiling(s)
Feature Descriptions
Additional rooms: Foyer, Enclosed Porch
Additional Structures: Shed(s)
Association Includes: None
Dining Room: Combined w/ LivRm
Exterior: Vinyl Siding, Brick, Combination
Laundry: Main Level, Laundry Closet
Lot Dimensions: 6621
Other Equipment: TV-Cable, CO Detectors, Ceiling Fan(s), Sump Pump
Parcel#: 1919128031
Parking: Asphalt, Garage Door Opener, Yes, Garage Owned, Attached, Garage
Sewer: Public Sewer
Total Rooms: 8
Township: Algonquin
Water: Public
Room Sizes
Foyer: 6X5
Enclosed Porch: 22X17
Bedroom 2: 11X10
Bedroom 3: 11X10
Bedroom 4: 10X10
Dining Room: COMBO
Family Room: 19X12
Kitchen: 10X10
Laundry: 8X11
Living Room: 15X14
Primary Bedroom: 16X15
Local Schools
High School: Crystal Lake South High School
Middle School: Lundahl Middle School
Elementary School: Indian Prairie Elementary School
School District: District 155
Listed By / Shown By
Listed By
Agency Name: Compass
Agency Phone: 847-379-5898
Shown By
Agency Title: Gambino Realtors
Agency Phone: 815-282-2222

Estimate Your Payment
Estimated Payment
$ 2,623.09 per month $1,812.38 Principal & Interest $694.33 Property Tax $116.38 Homeowner's Insurance
1676 Kennsington Lane | MLS# 12735511
This single family home located at 1676 Kennsington Lane , Crystal Lake, IL 60014 is currently listed for sale with an asking price of $399,000. This property was built in 1991 and has 4 bedrooms and 2 full and 1 partial baths with 1947 sq. ft. Kennsington Lane is located within the District 155 school district. Search Crystal Lake real estate on www.gogambino.com today.