
BEDS3
BATHS3 full
SQUARE FEET1,665
MLS#12791903
STATUSActive
PROPERTY TYPEResidential - Single Family
SCHOOLDistrict 365U
Property Description
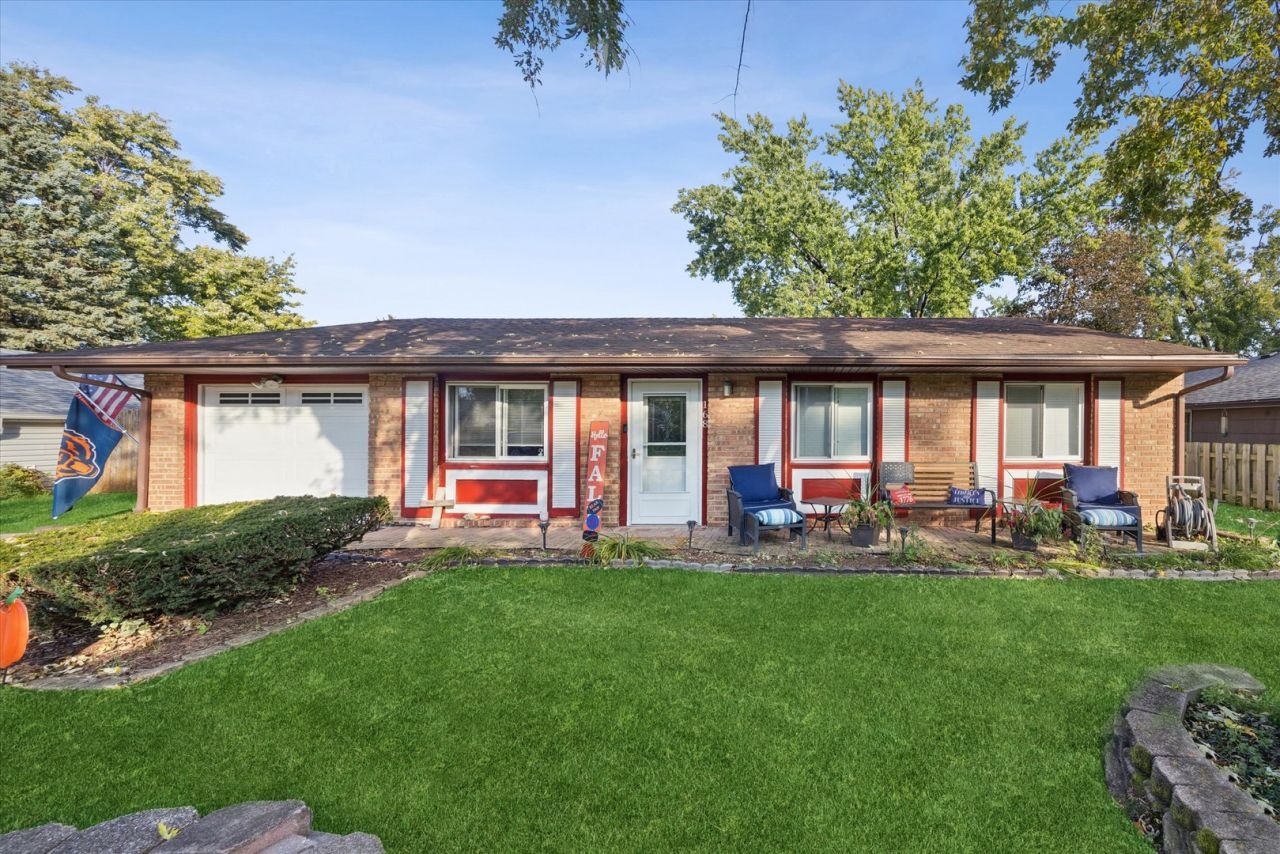
New on the Market this one of a kind Sprawling Ranch home with a Huge addition off the kitchen provides extra space for family, kids, pets and more..With 3 large bedrooms and 3 full baths you'll be amazed at all the living space in the home. Full galley kitchen and connected living and dining room. Updated Luxury vinyl tile flooring, and beautifully manicured fenced backyard gives you plenty of space in and out of the home! Plus an attached 1 car garage and side drive. Don't miss this great opportunity to be in your home before the holidays! See you there!!
Property Features
Property Type: Residential - Single Family
Basement: None
Cooling: Central Air
Garage: 1
Heating: Gas, Forced Air
Home Style: Ranch
Lot Size: 0.17 Acres
Roof Type: Asphalt
Taxes: $9,039
Year Built: 1965
Amenities
1st Floor Bedroom
1st Floor Full Bath
Feature Descriptions
Additional rooms: No additional rooms
Additional Structures: Shed(s)
Appliances: Range, Microwave, Refrigerator, Washer, Dryer
Association Includes: None
Dining Room: Separate
Exterior: Vinyl Siding, Frame
Laundry: Main Level, Gas Dryer Hookup, In Unit
Lot Dimensions: 65X117X65X117
Other Equipment: TV-Cable
Parcel#: 1202114060020000
Parking: Asphalt, Side Driveway, Garage Door Opener, Yes, Garage Owned, Attached, Garage
Sewer: Public Sewer
Total Rooms: 7
Township: DuPage
Water: Lake Michigan
Room Sizes
Bedroom 2: 15X10
Bedroom 3: 12X10
Dining Room: 10X10
Family Room: 22X22
Kitchen: 11X10
Laundry: 10X10
Living Room: 19X14
Primary Bedroom: 15X10
Local Schools
School District: District 365U
Listed By / Shown By
Listed By
Agency Name: Compass
Agency Phone: 773-482-1917
Shown By
Agency Title: Gambino Realtors
Agency Phone: 815-282-2222

Estimate Your Payment
Estimated Payment
$ 2,517.65 per month $1,657.94 Principal & Interest $753.25 Property Tax $106.46 Homeowner's Insurance
168 Seabury Road | MLS# 12791903
This single family home located at 168 Seabury Road, Bolingbrook, IL 60440 is currently listed for sale with an asking price of $365,000. This property was built in 1965 and has 3 bedrooms and 3 full baths with 1665 sq. ft. Seabury Road is located within the District 365U school district. Search Bolingbrook real estate on www.gogambino.com today.