
BEDS3
BATHS2 full
SQUARE FEET1,600
MLS#12735128
STATUSNew
PROPERTY TYPEResidential - Single Family
SCHOOLDistrict 205
Property Description
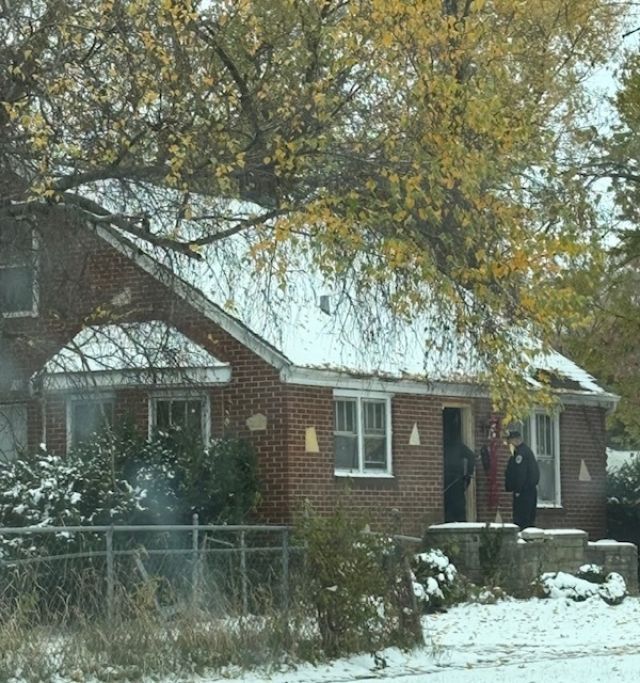
**Seller is motivated and will consider all reasonable offers. Quick closing preferred.** Hello Experienced Rehabbers, Investors, and DIYers!! Here's a new project for you..... Opportunity awaits with this Red Brick Cape Cod with three bedrooms, two bathrooms, detached garage, 1,600 sqft of living space, and a full basement. This property offers tremendous value-add potential. THIS PROPERTY WILL REQUIRE A FULL GUT RENOVATION, making it an ideal project for investors looking to customize and maximize returns. Potential exists to reconfigure into a 4 bedroom/2 Bath layout and possible in-law/multi-generational living arrangement in the basement. 1-Car garage and Off-street parking. Close to transportation, Schools, and shopping. Sold As-is. Buyer responsible for all Village inspections. No Electricity is on at the property, bring a flashlight.
Property Features
Property Type: Residential - Single Family
Basement: Unfinished, Full
Basement: Yes
Cooling: None
Garage: 1
Heating: Natural Gas, Forced Air
Lot Size: 6,250
Taxes: $6,084
Year Built: 1947
Feature Descriptions
Additional rooms: No additional rooms
Association Includes: None
Exterior: Brick
Lot Dimensions: 6250
Parcel#: 29301140010000
Parking: Yes, Garage Owned, Detached, Owned, Garage
Sewer: Public Sewer
Total Rooms: 5
Township: Thornton
Water: Public
Room Sizes
Bedroom 2: 10X11
Bedroom 3: 11X12
Kitchen: 11X12
Living Room: 12X15
Primary Bedroom: 18X25
Local Schools
School District: District 205
Listed By / Shown By
Listed By
Agency Name: Meliora Real Estate Group LLC
Agency Phone: 773-582-1500
Shown By
Agency Title: Gambino Realtors
Agency Phone: 815-282-2222

Estimate Your Payment
Estimated Payment
$ 777.22 per month $253.92 Principal & Interest $507.00 Property Tax $16.30 Homeowner's Insurance
16803 Bulger Avenue | MLS# 12735128
This single family home located at 16803 Bulger Avenue , Hazel Crest, IL 60429 is currently listed for sale with an asking price of $55,900. This property was built in 1947 and has 3 bedrooms and 2 full baths with 1600 sq. ft. Bulger Avenue is located within the District 205 school district. Search Hazel Crest real estate on www.gogambino.com today.