
BEDS4
BATHS3 full 1 partial
SQUARE FEET2,737
MLS#12793112
STATUSContingent
PROPERTY TYPEResidential -
SUBDIVISIONWillow Lake
SCHOOLDistrict 115
Property Description
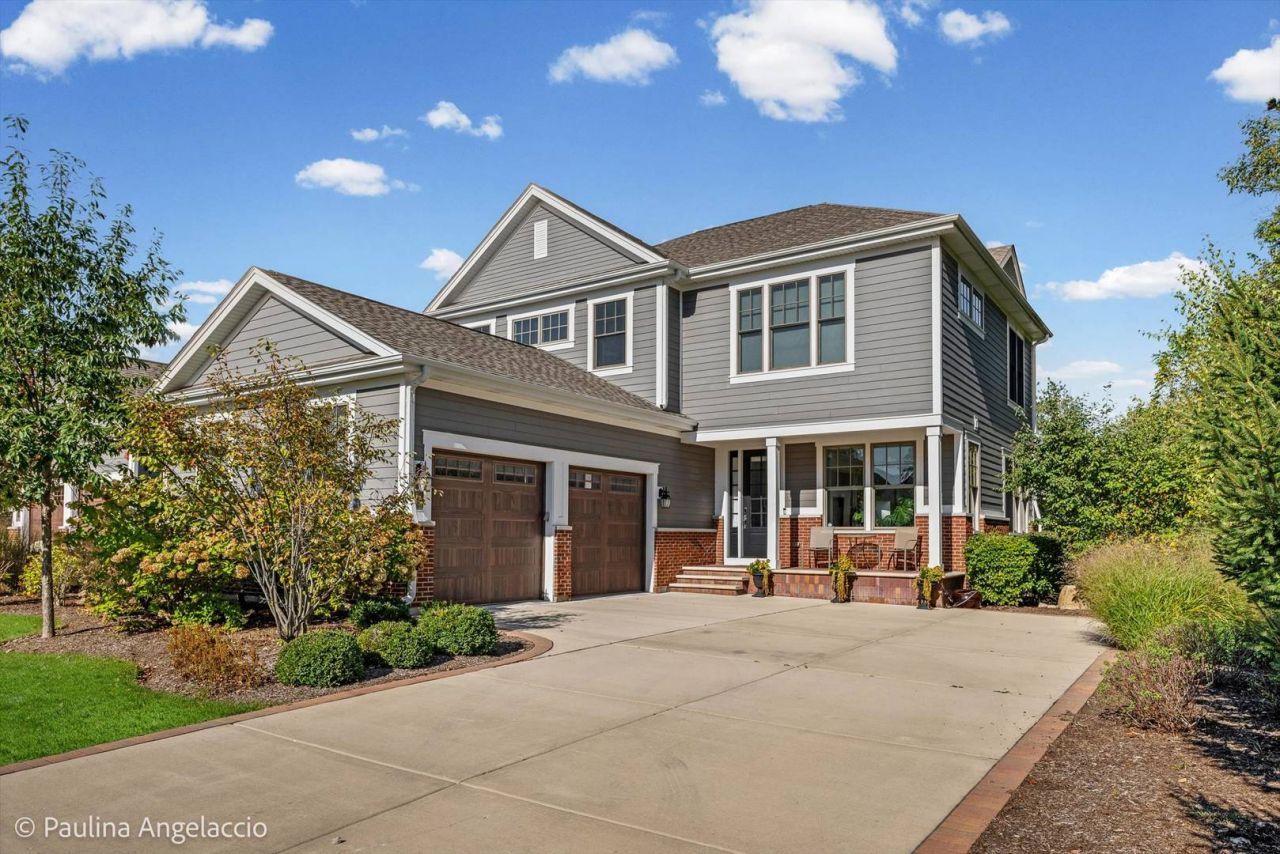
Welcome to Willow Lake! This expanded Everett model offers beautiful water and conservancy views, a desirable first-floor primary suite, and maintenance-free living. The thoughtfully designed main level features a private study, spacious great room, and gourmet kitchen open to the dining area, perfect for everyday living and entertaining. The kitchen boasts 42 upper cabinetry with soft-close doors and drawers, quartz countertops, and KitchenAid stainless steel appliances. The first-floor primary suite offers an oversized walk-in closet, luxurious shower, and dual vanities. Upstairs, you'll find three generously sized bedrooms and two full bathrooms. The finished lower level provides additional living and entertaining space, complete with a full bathroom. Enjoy the professionally landscaped homesite and peaceful natural surroundings. Conveniently located near shopping, dining, entertainment, and major tollways.
Property Features
Property Type: Residential -
Basement: Yes
Basement: Finished, Full
Cooling: Central Air
Fireplaces: 1
Garage: 2
Heating: Gas, Forced Air
Lot Size: 47X102X51X84
Roof Type: Asphalt
Stories: 2.0
Taxes: $15,378
Year Built: 2019
Feature Descriptions
Additional rooms: Family Room, Study, Great Room, Foyer, Game Room
Association Includes: Insurance, Exterior Maintenance, Lawn Care, Snow Removal, Other
Exterior: Brick, Other
HOA Fee: 623/ Monthly
Lot: Cul-De-Sac, Landscaped
Lot Dimensions: 47X102X51X84
Parcel#: 11364010910000
Parking: Concrete, Garage Door Opener, Yes, Attached, Garage
Pet Allowed: Cats OK, Dogs OK
Sewer: Public Sewer
Total Rooms: 10
Township: Libertyville
Water: Lake Michigan
Room Sizes
Family Room - Down: 35X21
Study: 10X10
Great Room: 19X17
Foyer: 10X9
Game Room: 13X12
Bedroom 2: 18X12
Bedroom 3: 18X11
Bedroom 4: 14X11
Dining Room: 16X12
Kitchen: 16X15
Laundry: 9X6
Primary Bedroom: 17X13
Local Schools
High School: Lake Forest High School
Middle School: Deer Path Middle School
Elementary School: Cherokee Elementary School
School District: District 115
Listed By / Shown By
Listed By
Agency Name: Premier Realty Group, Inc.
Agency Phone: 847-234-9800
Shown By
Agency Title: Gambino Realtors
Agency Phone: 815-282-2222

Estimate Your Payment
Estimated Payment
$ 7,081.79 per month $5,450.32 Principal & Interest $1,281.50 Property Tax $349.97 Homeowner's Insurance
1681 Elderberry Court | MLS# 12793112
This home located at 1681 Elderberry Court, Lake Forest, IL 60045 is currently listed for sale with an asking price of $1,199,900. This property was built in 2019 and has 4 bedrooms and 3 full and 1 partial baths with 2737 sq. ft. Elderberry Court is located in the Willow Lake subdivision within the District 115 school district. Search Willow Lake real estate on www.gogambino.com today.