
BEDS4
BATHS2 full 1 partial
SQUARE FEET2,115
MLS#12697481
STATUSNew
PROPERTY TYPEResidential - Single Family
SUBDIVISIONMulberry Grove
SCHOOLDistrict 46
Property Description
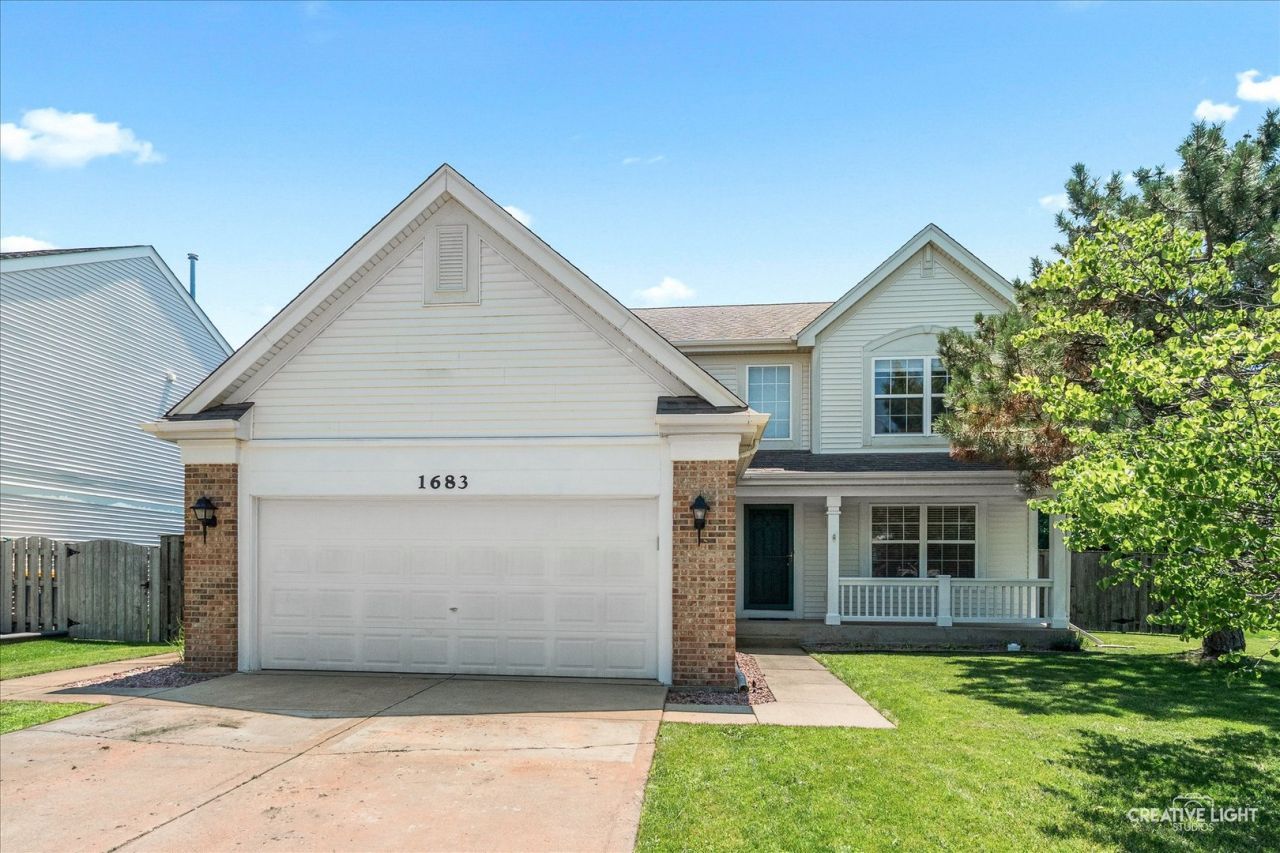
Move-In Ready Perfection! This meticulously maintained 4-bedroom, 2.1-bath home truly shines with pride of ownership throughout! Featuring a spacious 2-car attached garage and a partial basement ready for your finishing ideas, this home offers the perfect blend of comfort, style, and future potential! Step inside to discover beautiful new luxury vinyl plank flooring, fresh interior paint and updated lighting fixtures that create a bright, modern atmosphere! The thoughtfully updated interior has been tastefully decorated, allowing you to move right in without lifting a finger! The spacious master suite features a private bath with a custom oversized 5-foot walk-in shower, providing a luxurious retreat at the end of the day! Outdoor living is equally impressive with a large, fully fenced backyard offering exceptional privacy, professional landscaping, and a concrete patio-ideal for entertaining, relaxing, or enjoying family gatherings! An in-ground sprinkler system is already installed (AS-IS and has never been used by the current owner)! From top to bottom, this immaculate home has been exceptionally cared for and thoughtfully updated. If you're looking for a home where all the work has already been done, this is it-simply move in and enjoy!
Property Features
Property Type: Residential - Single Family
Basement: Unfinished, Crawl Space, Partial
Basement: Yes
Cooling: Central Air
Fireplaces: 1
Garage: 2
Heating: Natural Gas, Forced Air
Lot Size: 0.21 Acres
Roof Type: Asphalt
Taxes: $9,084
Year Built: 2003
Amenities
Cathedral Ceiling(s)
Walk-In Closet(s)
Feature Descriptions
Additional rooms: No additional rooms
Appliances: Range, Microwave, Dishwasher, Refrigerator, Washer, Dryer, Disposal
Association Includes: None
Bath Features: No Tub
Dining Room: Separate
Exterior: Vinyl Siding
Fireplace Location(s): Family Room
HOA Fee: 250/ Annually
Laundry: Main Level
Lot: Mature Trees
Lot Dimensions: 70x129x69x129
Other Equipment: Ceiling Fan(s), Sump Pump, Sprinkler-Lawn
Parcel#: 0633328026
Parking: Concrete, Garage Door Opener, Yes, Garage Owned, Attached, Garage
Sewer: Public Sewer
Total Rooms: 8
Township: Elgin
Water: Public
Room Sizes
Bedroom 2: 13X12
Bedroom 3: 14X10
Bedroom 4: 11X11
Dining Room: 11X10
Family Room: 16X13
Kitchen: 16X13
Laundry: 11X8
Living Room: 19X13
Primary Bedroom: 15X12
Local Schools
School District: District 46
Listed By / Shown By
Listed By
Agency Name: RE/MAX Horizon
Agency Phone: 847-931-7500
Shown By
Agency Title: Gambino Realtors
Agency Phone: 815-282-2222

Estimate Your Payment
Estimated Payment
$ 2,931.81 per month $2,043.59 Principal & Interest $757.00 Property Tax $131.22 Homeowner's Insurance
1683 Seaton Lane | MLS# 12697481
This single family home located at 1683 Seaton Lane , Elgin, IL 60123 is currently listed for sale with an asking price of $449,900. This property was built in 2003 and has 4 bedrooms and 2 full and 1 partial baths with 2115 sq. ft. Seaton Lane is located in the Mulberry Grove subdivision within the District 46 school district. Search Mulberry Grove real estate on www.gogambino.com today.