
BEDS3
BATHS1 full 1 partial
SQUARE FEET1,460
MLS#12766601
STATUSActive
PROPERTY TYPEResidential - Single Family
SCHOOLDistrict 228
Property Description
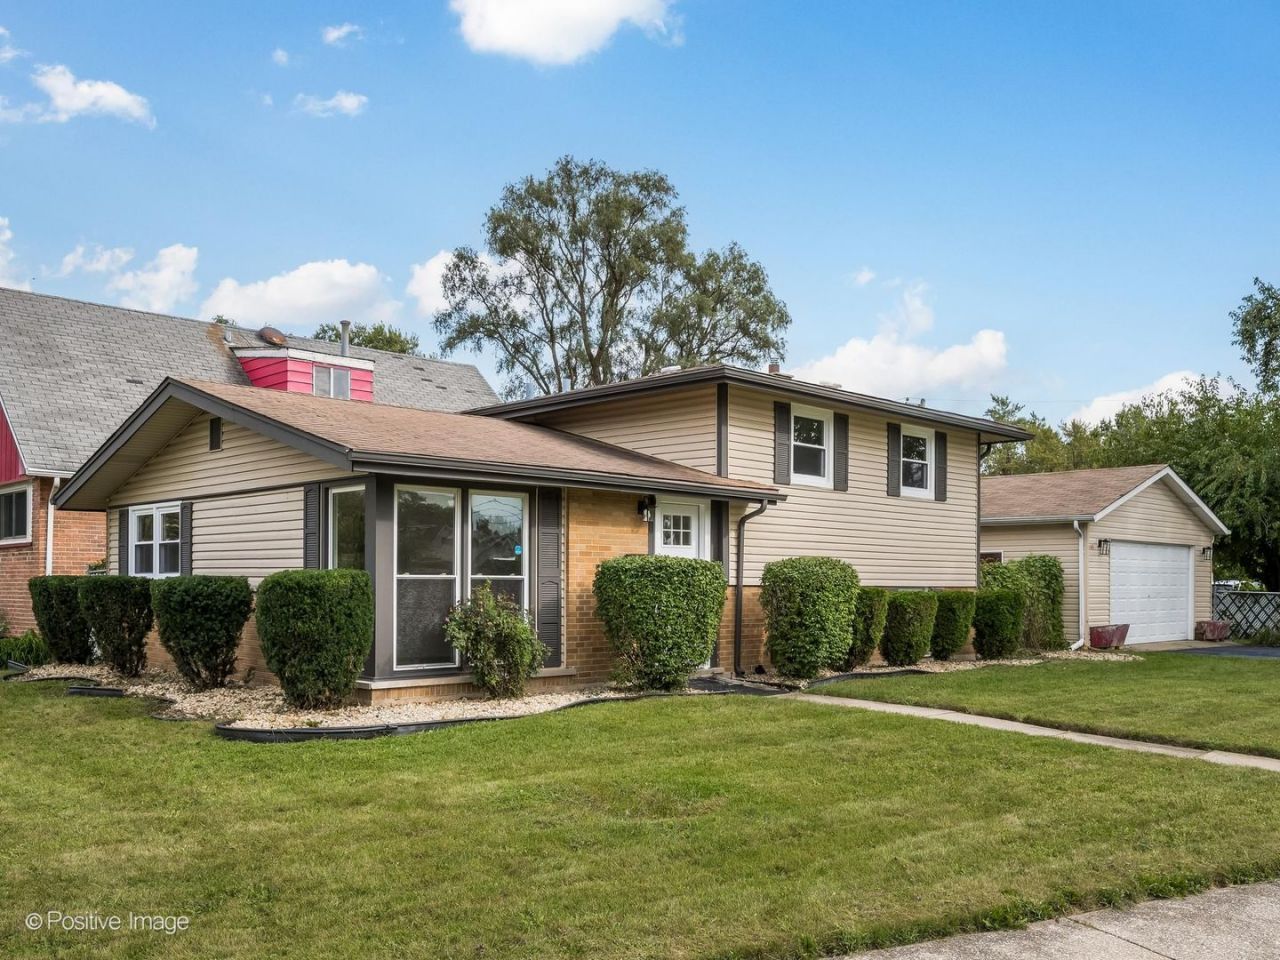
Beautifully updated from top to bottom, this solidly constructed tri-level home is move-in ready and filled with modern finishes throughout. The main living areas feature luxury vinyl plank flooring, while the bedrooms offer new carpeting for added comfort. The updated kitchen features white shaker-style cabinetry, quartz countertops, and modern finishes, complemented by beautifully renovated bathrooms. The spacious layout offers plenty of room to spread out, including a finished lower level that provides additional living and entertaining space. Recent improvements include new plumbing throughout, updated electrical, new windows, and extensive interior updates throughout the home. Outside, fresh landscaping enhances the generous corner lot, offering plenty of yard space for entertaining and outdoor activities. An oversized 2.5-car garage provides ample parking and additional storage. Thoughtfully updated with a fresh, modern feel, this home is ready for its next owner to move right in and enjoy.
Property Features
Property Type: Residential - Single Family
Basement: Yes
Basement: Finished, Full
Cooling: Central Air
Garage: 2.5
Heating: Natural Gas, Forced Air
Lot Size: 46x132x87x138
Taxes: $873
Year Built: 1960
Amenities
Separate Dining Room
Feature Descriptions
Additional rooms: No additional rooms
Appliances: Range, Microwave, Dishwasher, Refrigerator, Washer, Dryer, Stainless Steel Appliance(s)
Association Includes: None
Dining Room: Separate
Exterior: Vinyl Siding, Brick
Lot Dimensions: 46x132x87x138
Parcel#: 28261080420000
Parking: Side Driveway, Garage Door Opener, Yes, Detached, Garage
Sewer: Public Sewer
Total Rooms: 7
Township: Bremen
Water: Lake Michigan, Public
Room Sizes
Bedroom 2: 11X9
Bedroom 3: 11X9
Dining Room: 12X10
Family Room: 17X14
Kitchen: 13X10
Laundry: 14X11
Living Room: 17X14
Primary Bedroom: 12X12
Local Schools
School District: District 228
Listed By / Shown By
Listed By
Agency Name: Compass
Agency Phone: 773-466-7150
Shown By
Agency Title: Gambino Realtors
Agency Phone: 815-282-2222

Estimate Your Payment
Estimated Payment
$ 1,498.77 per month $1,339.98 Principal & Interest $72.75 Property Tax $86.04 Homeowner's Insurance
16843 Briargate Drive | MLS# 12766601
This single family home located at 16843 Briargate Drive, Country Club Hills, IL 60478 is currently listed for sale with an asking price of $295,000. This property was built in 1960 and has 3 bedrooms and 1 full and 1 partial baths with 1460 sq. ft. Briargate Drive is located within the District 228 school district. Search Country Club Hills real estate on www.gogambino.com today.