
BEDS3
BATHS2 full
SQUARE FEET1,363
MLS#12673059
STATUSNew
PROPERTY TYPEResidential - Single Family
SUBDIVISIONBrookwood Estates
SCHOOLDistrict 365U
Property Description
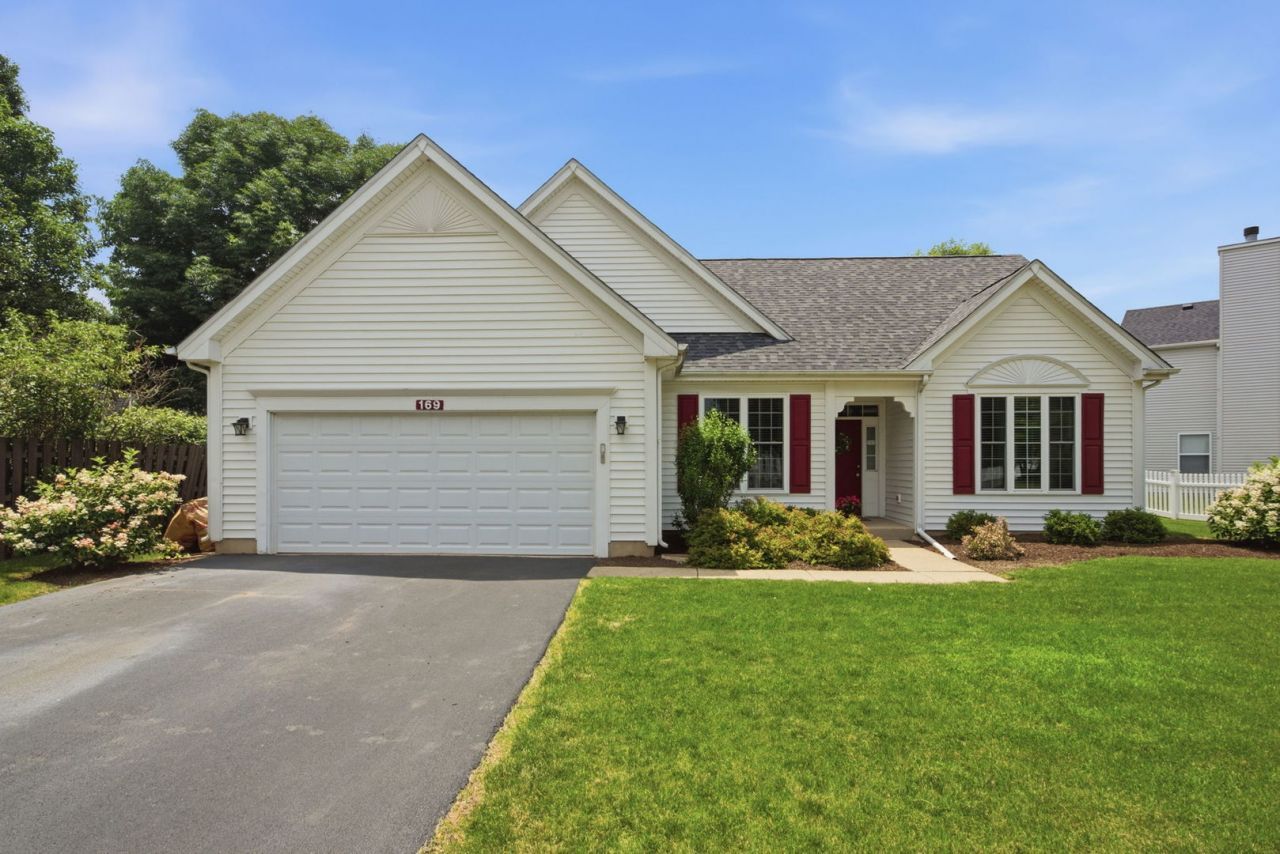
MULTIPLE OFFERS RECEIVED. HIGHEST AND BEST BY 10AM ON MONDAY, 7/13. Beautifully updated ranch home featuring an open-concept floor plan with soaring 9-foot ceilings and recessed lighting. There is a spacious living area and the remodeled kitchen is designed for both everyday living and entertaining, offering 42-inch white cabinetry, quartz countertops, a breakfast bar, stainless steel appliances, and a convenient beverage center. The home includes 3 generously sized bedrooms and 2 updated full baths. The primary suite features a walk-in-closet and private full bath with walk-in-shower. Enjoy outdoor living in the fully fenced backyard with a stamped concrete patio and storage shed. The laundry/mud room leads to the attached 2-car garage with plenty of storage for added convenience. Move-in ready with modern finishes and thoughtful updates inside and out. Recent updates include newer HVAC system, HWH, roof, windows, siding, patio, driveway, primary bath remodel, kitchen updates and garage door opener.
Property Features
Property Type: Residential - Single Family
Basement: None
Cooling: Central Air
Garage: 2
Heating: Natural Gas, Forced Air
Home Style: Ranch
Lot Size: 28x60x95x53x34x138
Roof Type: Asphalt
Taxes: $6,813
Year Built: 1993
Amenities
1st Floor Bedroom
1st Floor Full Bath
Walk-In Closet(s)
High Ceilings
Open Floorplan
Quartz Counters
Feature Descriptions
Additional rooms: No additional rooms
Additional Structures: Shed(s)
Appliances: Range, Microwave, Dishwasher, Refrigerator, Washer, Dryer, Stainless Steel Appliance(s)
Association Includes: None
Exterior: Vinyl Siding
Laundry: Main Level
Lot: Landscaped
Lot Dimensions: 28x60x95x53x34x138
Parcel#: 1202083780010000
Parking: Asphalt, Garage Door Opener, Yes, Other, Attached, Garage
Sewer: Public Sewer
Total Rooms: 6
Township: DuPage
Water: Lake Michigan
Room Sizes
Bedroom 2: 12X10
Bedroom 3: 11X10
Dining Room: 11X10
Kitchen: 11X11
Laundry: 9X6
Living Room: 21X17
Primary Bedroom: 13X11
Local Schools
High School: Bolingbrook High School
Middle School: Jane Addams Middle School
Elementary School: Jamie Mcgee Elementary School
School District: District 365U
Listed By / Shown By
Listed By
Agency Name: Keller Williams Experience
Agency Phone: 630-598-0755
Shown By
Agency Title: Gambino Realtors
Agency Phone: 815-282-2222

Estimate Your Payment
Estimated Payment
$ 2,332.15 per month $1,657.94 Principal & Interest $567.75 Property Tax $106.46 Homeowner's Insurance
169 Sandalwood Lane | MLS# 12673059
This single family home located at 169 Sandalwood Lane, Bolingbrook, IL 60440 is currently listed for sale with an asking price of $365,000. This property was built in 1993 and has 3 bedrooms and 2 full baths with 1363 sq. ft. Sandalwood Lane is located in the Brookwood Estates subdivision within the District 365U school district. Search Brookwood Estates real estate on www.gogambino.com today.