
BEDS6
BATHS3 full 1 partial
SQUARE FEET3,176
MLS#12811448
STATUSNew
PROPERTY TYPEResidential - Single Family
SCHOOLDistrict 210
Property Description
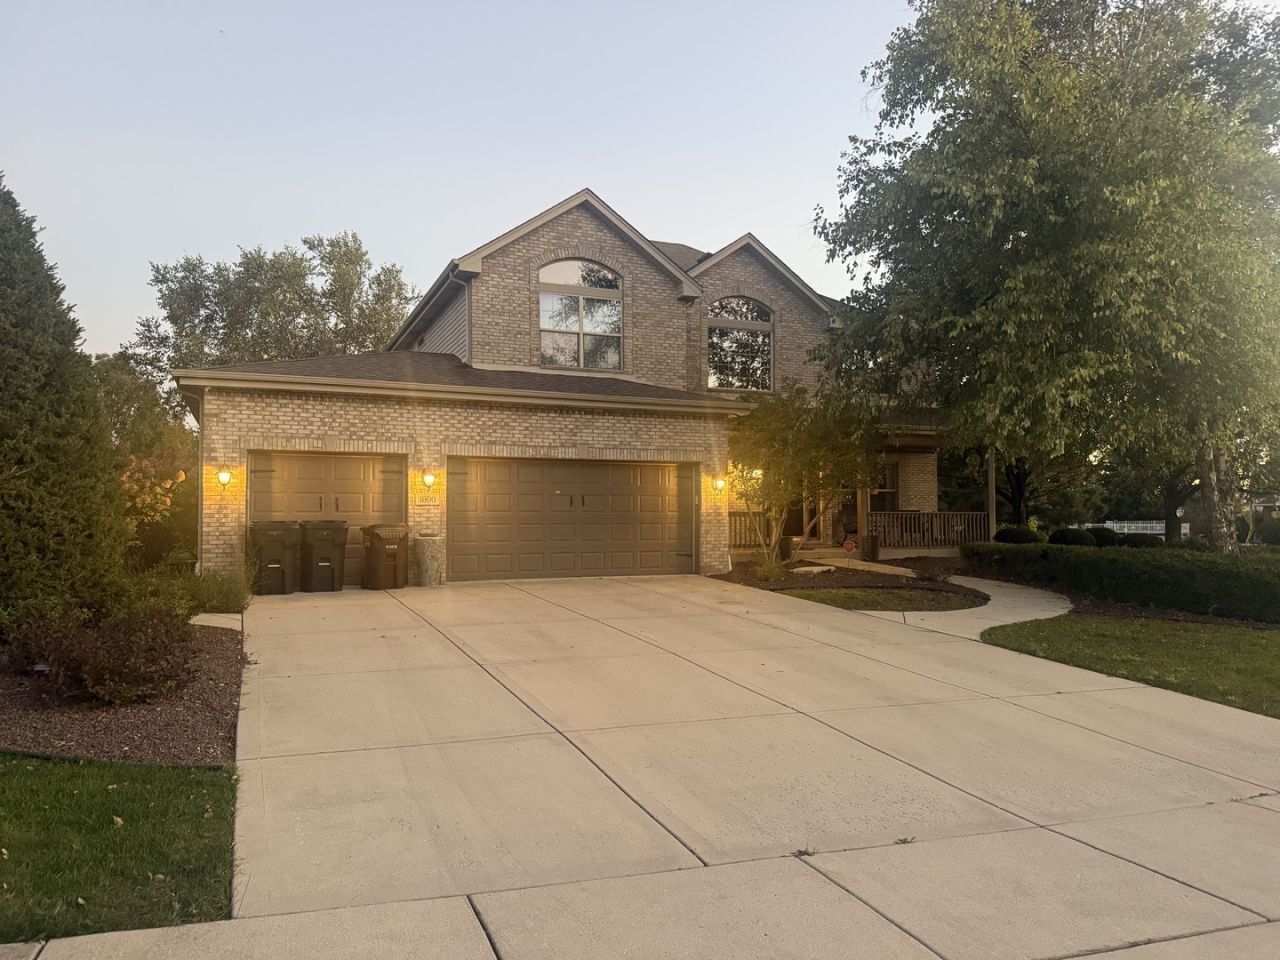
BEAUTIFULL HOUSE SITS ON CORNER LOT WITH 3 BRDROOMS ON THE 2ND FLOOR ONE BEDROOM ON THE FIRST FLOOR AND 2 BERDROOMS IN THE BSEMENT. HUGE MSTER BEDROOM ON THE 2ND FLOOR AND 2ND FULL BATH, HALF BATH ON FIRST FLOOR ANDFULL BATH IN THE BASEMENMT.NEW KITCHEN QITH GRANITE COUNTERTOP NEW WALNUT BAMBOO FLOORING ON FIRST FLOOR. FIRST FLOOR LAUNDRY ROOM 200 AM SERVICE.HOT TUB NEED WORK SO ITS AS IS. ALL HOUSE GENERATOR AND GAZEBO.AND MORE
Property Features
Property Type: Residential - Single Family
Basement: Yes
Basement: Finished, Rec/Family Area, Full
Cooling: Central Air, Dual
Fireplaces: 1
Garage: 3.5
Heating: Gas, Forced Air, Sep Heating Systems - 2+, Zoned
Lot Size: 26,874
Roof Type: Asphalt
Stories: 2.0
Taxes: $15,236
Year Built: 2004
Amenities
Cathedral Ceiling(s)
Walk-In Closet(s)
Open Floorplan
Granite Counters
Separate Dining Room
Feature Descriptions
Additional rooms: Loft, Recreation Room, Bedroom 5,Bedroom 6
Additional Structures: Gazebo
Association Includes: None
Bath Features: Whirlpool, Separate Shower, Soaking Tub
Dining Room: Separate
Exterior: Brick
Fireplace Location(s): Living Room
Hot Tub: Yes
Laundry: Main Level
Lot: Corner Lot
Lot Dimensions: 26874
Parcel#: 1508102090010000
Parking: Concrete, Yes, Other, Attached, Garage
Sewer: Public Sewer
Total Rooms: 11
Township: New Lenox
Water: Lake Michigan
Room Sizes
Loft: 14X16
Recreation Room: 33X23
Bedroom 5: 14X14
Bedroom 6: 14X14
Bedroom 2: 13X13
Bedroom 3: 13X12
Bedroom 4: 13X11
Dining Room: 13X17
Family Room: 21X15
Kitchen: 29X40
Laundry: 7X6
Primary Bedroom: 16X17
Local Schools
High School: Lincoln-Way West High School
Elementary School: Haines Elementary School
School District: District 210
Listed By / Shown By
Listed By
Agency Name: HomeSmart Realty Group
Agency Phone: 708-320-0002
Shown By
Agency Title: Gambino Realtors
Agency Phone: 815-282-2222

Estimate Your Payment
Estimated Payment
$ 4,406.92 per month $2,947.96 Principal & Interest $1,269.67 Property Tax $189.29 Homeowner's Insurance
1690 Edmonds Avenue | MLS# 12811448
This single family home located at 1690 Edmonds Avenue, New Lenox, IL 60451 is currently listed for sale with an asking price of $649,000. This property was built in 2004 and has 6 bedrooms and 3 full and 1 partial baths with 3176 sq. ft. Edmonds Avenue is located within the District 210 school district. Search New Lenox real estate on www.gogambino.com today.