
BEDS5
BATHS3 full 1 partial
SQUARE FEET5,014
MLS#12713214
STATUSNew
PROPERTY TYPEResidential - Single Family
SUBDIVISIONArbor Creek
SCHOOLDistrict 202
Property Description
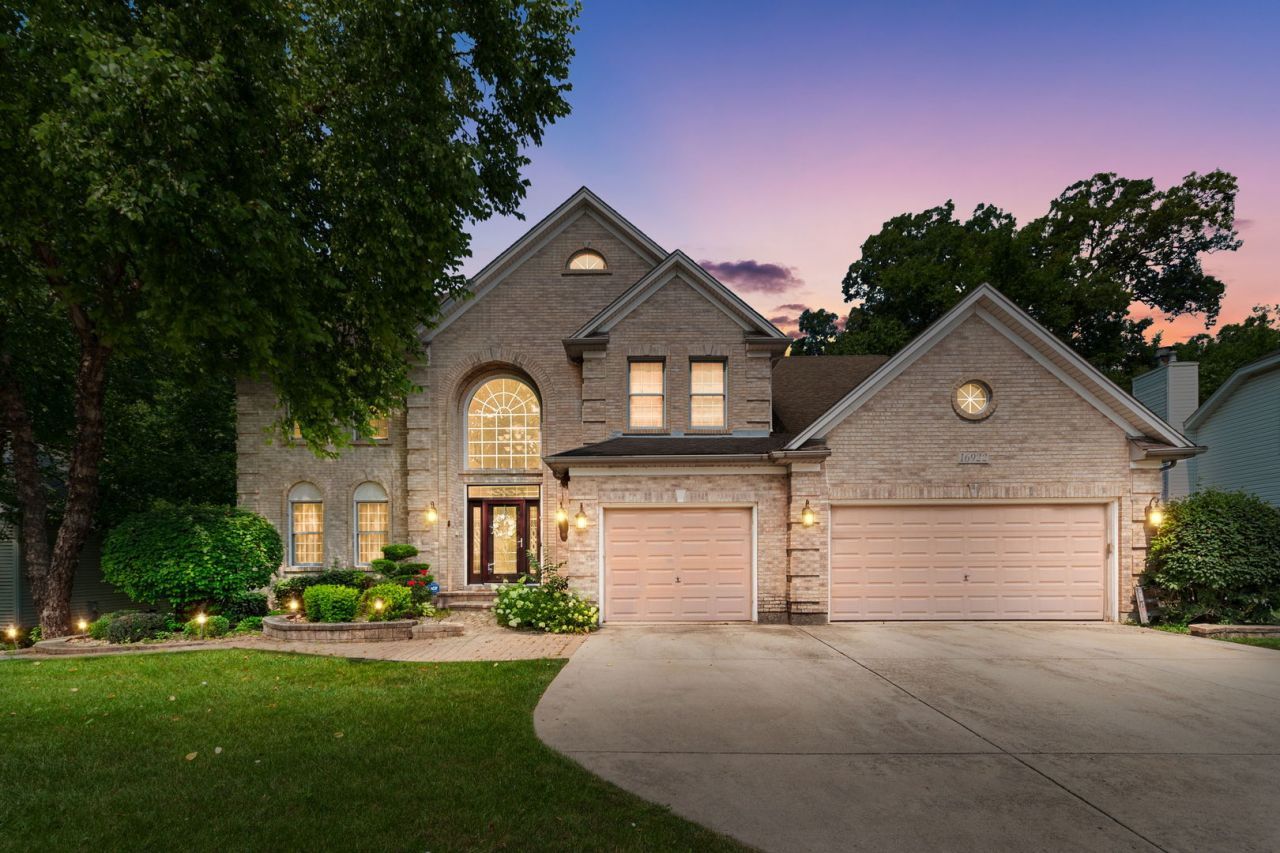
Welcome to Arbor Creek one of Plainfield's most sought-after communities! Nestled on a premium wooded lot with peaceful forest views in your backyard. This stunning custom built, brick home offers five bedrooms, three and one-half bathrooms, a three-car garage, two fireplaces, dual walk-in closets, an upper deck, and a lower paver patio. The finished walk-out basement is an entertainer's dream, complete with a full bar, expansive recreation room with a pool table, and even a flexible bedroom. The expansive primary suite is a spa inspired retreat, designed for relaxation. It features a vaulted ceiling, a private picturesque sitting area and extra storage built-ins. The ensuite has a jacuzzi tub, separate shower, water closet, and double sinks. The heart of the home is the light-filled chef's kitchen, featuring a large center island, spacious eating area, abundant cabinetry that opens seamlessly into the family room with its soaring vaulted ceilings and a fireplace; both areas have walls of windows that flood the space with natural light managed by electric window blinds, all creating the ideal setting for everyday living and entertaining. Enjoy the tranquility of mature woods right in your backyard, upstairs or downstairs, while being just steps from walking trails into the forest preserve. Quick access to I-55, shopping, restaurants and major roads. This exceptional Arbor Creek home offers the perfect blend of space, privacy, comfort, and location.
Property Features
Property Type: Residential - Single Family
Basement: Finished, Exterior Entry, Egress Window, Rec/Family Area, Full, Walk-Out Access
Basement: Yes
Cooling: Central Air
Fireplaces: 2
Garage: 3
Heating: Natural Gas
Home Style: Georgian
Lot Size: 0.22 Acres
Roof Type: Asphalt
Year Built: 2002
Amenities
Vaulted Ceiling(s)
1st Floor Bedroom
Walk-In Closet(s)
Bookcases
Open Floorplan
Separate Dining Room
Feature Descriptions
Additional rooms: Bedroom 5,Recreation Room, Walk In Closet
Appliances: Range, Microwave, Dishwasher, Refrigerator, Washer, Dryer, Disposal, Range Hood, Humidifier
Association Includes: Other
Bath Features: Whirlpool, Separate Shower, Double Sink
Dining Room: Separate
Exterior: Brick
Fireplace: Wood Burning, Gas Log, Gas Starter
Fireplace Location(s): Family Room, Basement
HOA Fee: 165/ Annually
Laundry: Main Level, Gas Dryer Hookup
Lot: Forest Preserve Adjacent, Wooded, Mature Trees, Backs to Trees/Woods
Lot Dimensions: 76x125
Other Equipment: CO Detectors, Ceiling Fan(s), Sump Pump, Backup Sump Pump;, Radon Mitigation System
Parcel#: 0603272040060000
Parking: Concrete, Garage Door Opener, Yes, Attached, Garage
Sewer: Public Sewer
Total Rooms: 10
Township: Plainfield
Water: Public
Room Sizes
Bedroom 5: 13X18
Recreation Room: 20X31
Walk In Closet: 8X6
Bar/Entertainment: 11X24
Bedroom 2: 15X13
Bedroom 3: 12X14
Bedroom 4: 12X12
Dining Room: 15X13
Family Room: 20X14
Kitchen: 13X13
Laundry: 11X8
Living Room: 15X17
Primary Bedroom: 14X32
Local Schools
Middle School: Timber Ridge Middle School
Elementary School: River View Elementary School
School District: District 202
Listed By / Shown By
Listed By
Agency Name: Coldwell Banker Realty
Agency Phone: 630-369-9000
Shown By
Agency Title: Gambino Realtors
Agency Phone: 815-282-2222

Estimate Your Payment
Estimated Payment
$ 2,876.22 per month $2,702.68 Principal & Interest $0.00 Property Tax (data not provided by mls) $173.54 Homeowner's Insurance
16922 Arbor Creek Drive | MLS# 12713214
This single family home located at 16922 Arbor Creek Drive , Plainfield, IL 60586 is currently listed for sale with an asking price of $595,000. This property was built in 2002 and has 5 bedrooms and 3 full and 1 partial baths with 5014 sq. ft. Arbor Creek Drive is located in the Arbor Creek subdivision within the District 202 school district. Search Arbor Creek real estate on www.gogambino.com today.