
BEDS3
BATHS1 full 1 partial
SQUARE FEET1,288
MLS#12727293
STATUSNew
PROPERTY TYPEResidential - Single Family
SCHOOLDistrict 205
Property Description
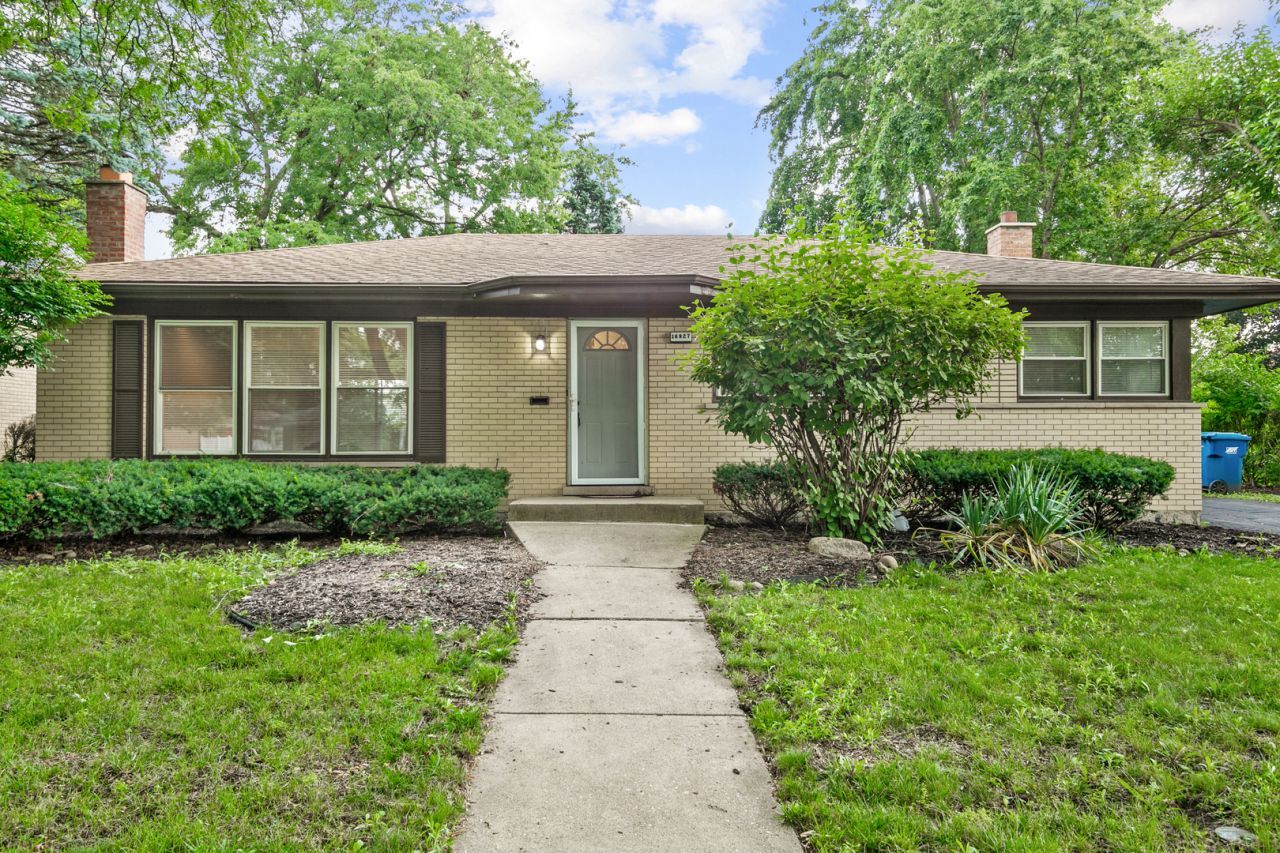
Lovingly cared for brick ranch in South Holland offering 3 bedrooms, 1.5 baths, a finished basement with fireplace, and a 2-car garage. The kitchen features white shaker cabinets, stone countertops, a stylish backsplash, and stainless steel appliances. Warm hardwood floors flow through the living room, dining area, and bedrooms. Recent updates include fresh paint throughout, new carpet in the basement, and new siding on the garage. Please view the 360 tour and schedule your private showing today!
Property Features
Property Type: Residential - Single Family
Basement: Finished, Full
Basement: Yes
Cooling: Central Air
Fireplaces: 1
Garage: 2
Heating: Natural Gas, Forced Air
Home Style: Ranch
Lot Size: 0
Roof Type: Asphalt
Taxes: $9,990
Year Built: 1966
Amenities
1st Floor Bedroom
1st Floor Full Bath
Granite Counters
Feature Descriptions
Additional rooms: Office, Storage, Utility Room-Lower Level
Appliances: Range, Microwave, Dishwasher, Refrigerator
Association Includes: None
Dining Room: Separate, L-shaped
Exterior: Brick
Fireplace Location(s): Basement
Laundry: In Unit
Lot Dimensions: 0.18
Parcel#: 29224170160000
Parking: Yes, Garage Owned, Detached, Garage
Sewer: Public Sewer
Total Rooms: 8
Township: Thornton
Water: Public
Room Sizes
Office: 11X13
Storage: 7X11
Bedroom 2: 10X13
Bedroom 3: 10X10
Dining Room: 10X13
Family Room: 16X30
Kitchen: 13X13
Laundry: 13X20
Living Room: 13X18
Primary Bedroom: 11X13
Local Schools
High School: Thornwood High School
Middle School: Mckinley Junior High School
Elementary School: Greenwood Elementary School
School District: District 205
Listed By / Shown By
Listed By
Agency Name: Chase Real Estate LLC
Agency Phone: 630-527-0095
Shown By
Agency Title: Gambino Realtors
Agency Phone: 815-282-2222

Estimate Your Payment
Estimated Payment
$ 2,281.24 per month $1,361.33 Principal & Interest $832.50 Property Tax $87.41 Homeowner's Insurance
16927 Langley Avenue | MLS# 12727293
This single family home located at 16927 Langley Avenue , South Holland, IL 60473 is currently listed for sale with an asking price of $299,700. This property was built in 1966 and has 3 bedrooms and 1 full and 1 partial baths with 1288 sq. ft. Langley Avenue is located within the District 205 school district. Search South Holland real estate on www.gogambino.com today.