
BEDS2
BATHS2 full 1 partial
SQUARE FEET1,512
MLS#12744802
STATUSNew
PROPERTY TYPEResidential - Townhouse
SUBDIVISIONHeron Bay
SCHOOLDistrict 124
Property Description
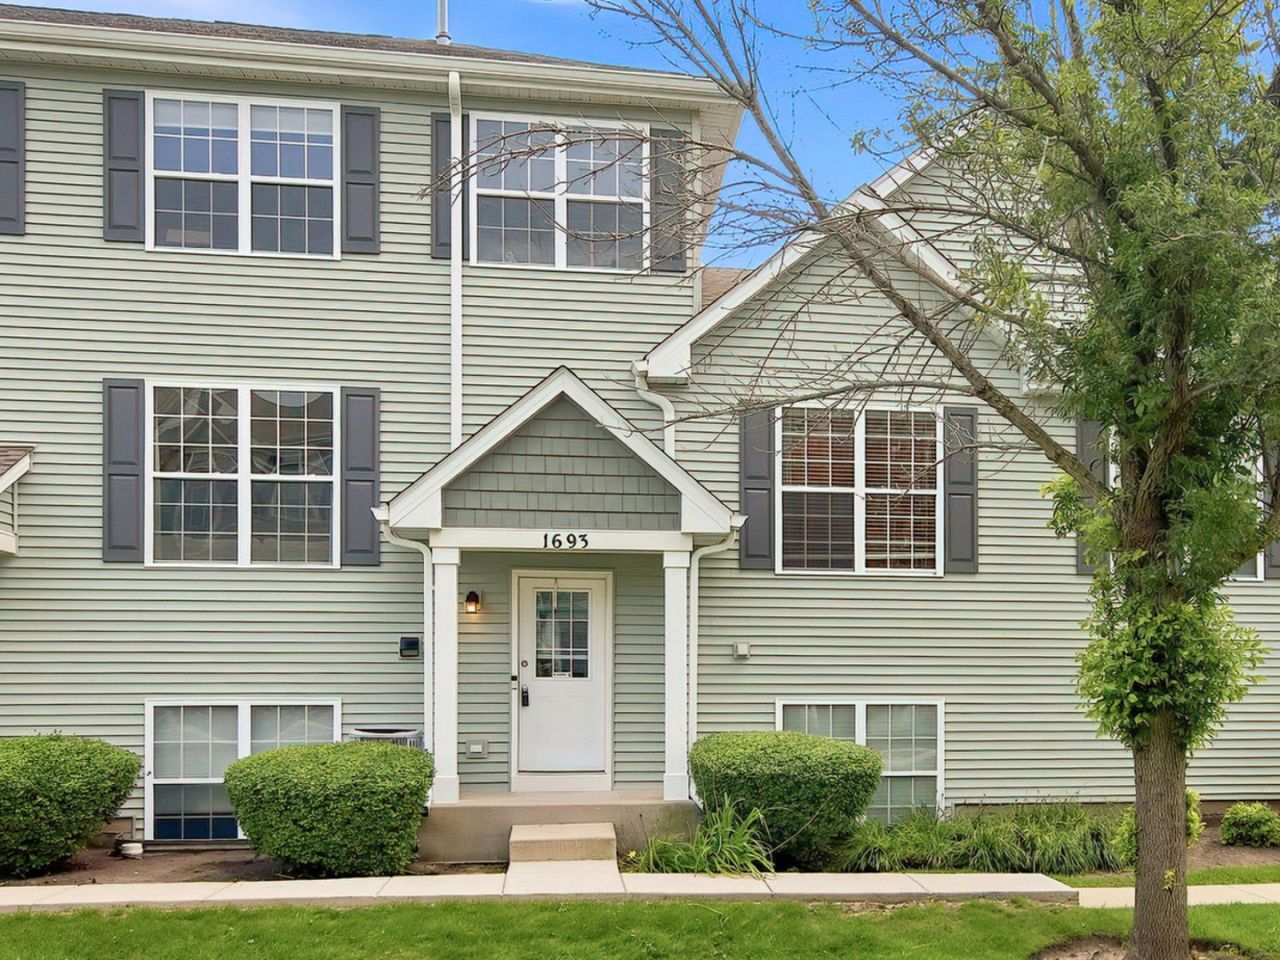
Welcome to this bright, well kept townhome in the Heron Bay neighborhood, in the highly rated Big Hollow school district with Grant Community High School. The front door opens to a landscaped courtyard where deer and wildlife wander through, and since it faces west, you get the sunset from the entry and the living room windows every evening. The kitchen catches the morning sun on the other side of the home. The main floor is open, with tall ceilings in the living room and a kitchen made for real cooking: an island, tall cabinets, stainless appliances, and space for a table. A deck off the kitchen handles grilling and morning coffee. Durable vinyl plank flooring runs throughout, with a half bath on the main level for guests. Both bedrooms are upstairs. The primary has a walk-in closet and a private full bath with double sinks. The second bedroom has its own full bath just outside the door. The walk-in basement adds a finished bonus room for an office, gym, or family space, with washer and dryer hookups ready to go. Mechanical systems are newer. Attached 2 car garage.
Property Features
Property Type: Residential - Townhouse
Basement: Unfinished, Partial
Basement: Yes
Cooling: Central Air
Garage: 2
Heating: Natural Gas, Forced Air
Lot Size: COMMON
Roof Type: Asphalt
Stories: 3.0
Taxes: $5,257
Year Built: 2006
Feature Descriptions
Additional rooms: No additional rooms
Appliances: Range, Microwave, Dishwasher, Refrigerator, Washer, Dryer, Disposal
Association Includes: Exterior Maintenance, Lawn Care, Snow Removal
Exterior: Brick
HOA Fee: 427/ Monthly
Laundry: Washer Hookup
Lot: Common Grounds
Lot Dimensions: COMMON
Other Equipment: CO Detectors, Sump Pump, Ceiling Fan(s)
Parcel#: 05244060380000
Parking: Asphalt, Garage Door Opener, Yes, Attached, Garage
Pet Allowed: Cats OK, Dogs OK
Sewer: Public Sewer
Total Rooms: 5
Township: Avon
Water: Lake Michigan
Room Sizes
Bedroom 2: 14X10
Dining Room: COMBO
Kitchen: 20X13
Living Room: 22X12
Primary Bedroom: 14X12
Local Schools
High School: Grant Community High School
Middle School: Big Hollow Middle School
Elementary School: Big Hollow Elementary School
School District: District 124
Listed By / Shown By
Listed By
Agency Name: Re/Max American Dream
Agency Phone: 847-495-5555
Shown By
Agency Title: Gambino Realtors
Agency Phone: 815-282-2222

Estimate Your Payment
Estimated Payment
$ 1,646.09 per month $1,135.12 Principal & Interest $438.08 Property Tax $72.89 Homeowner's Insurance
1693 W Turtle Creek Lane | MLS# 12744802
This townhouse located at 1693 W Turtle Creek Lane , Round Lake, IL 60073 is currently listed for sale with an asking price of $249,900. This property was built in 2006 and has 2 bedrooms and 2 full and 1 partial baths with 1512 sq. ft. W Turtle Creek Lane is located in the Heron Bay subdivision within the District 124 school district. Search Heron Bay real estate on www.gogambino.com today.