
BEDS3
BATHS2 full 1 partial
SQUARE FEET2,782
MLS#12719877
STATUSNew
PROPERTY TYPEResidential - Single Family
SCHOOLDistrict 131
Property Description
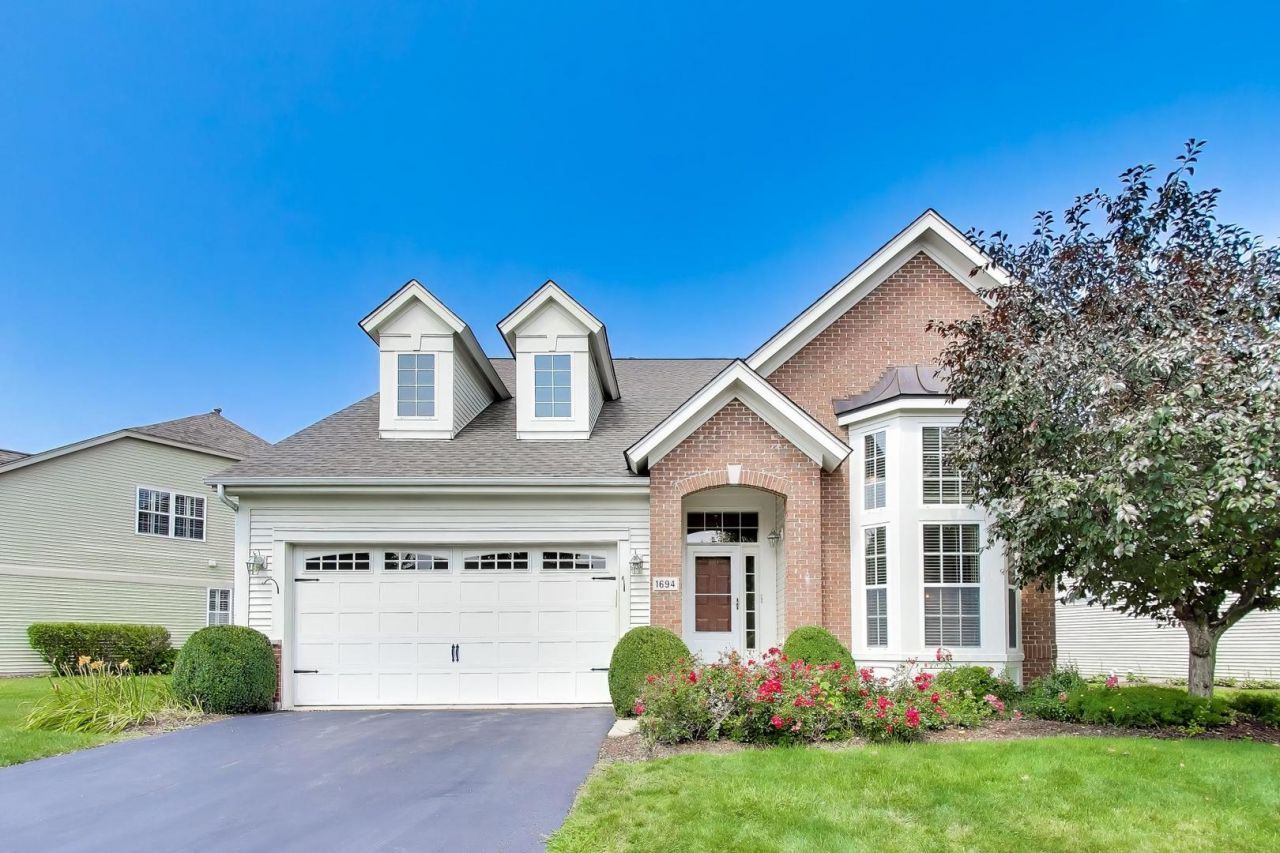
Single-Level Luxury on a Premium Private Lot in Stonegate West! Move right in and enjoy this freshly painted, impeccably maintained home offering the perfect blend of luxury, comfort, and low-maintenance living. Ideally situated on a private lot across from the clubhouse, this exceptional residence is ready for immediate occupancy. Designed for single-level living with additional flexible space upstairs, the bright open floor plan features a vaulted Great Room with a stunning fireplace that flows seamlessly into the spacious Kitchen. Just off the main living area, the inviting first-floor Sunroom provides the perfect place to relax while enjoying views of the outdoor space. Step outside onto the maintenance-free composite deck, ideal for entertaining or quiet evenings outdoors. The main level also offers a spacious Primary Suite with a luxury bath featuring a separate soaking tub and shower, a walk-in closet, a private office with soaring ceilings, a convenient Laundry Room, and a versatile Formal Dining Room that can also serve as a music room or additional living space. Upstairs, the original loft has been thoughtfully finished into a true third bedroom, creating an ideal private retreat for family or guests. A second guest bedroom, full bath, and generous closet space complete the upper level. The full unfinished basement with rough-in for future bath provides abundant storage and future possibilities for additional living space. Located directly across from the community clubhouse: residents enjoy convenient access to the pool, fitness center, walking trails, and a vibrant calendar of neighborhood social events. The HOA also provides exceptional low-maintenance living, including lawn care, snow removal, mulching, and more. Stonegate West offers an outstanding lifestyle for a wide range of buyers with no age restrictions on owners. Experience the perfect combination of elegance, convenience, and carefree living in one of the area's most sought-after neighborhoods-welcome home to Stonegate West.
Property Features
Property Type: Residential - Single Family
Basement: Unfinished, Crawl Space, Bath/Stubbed, Full
Basement: Yes
Cooling: Central Air
Fireplaces: 1
Garage: 2
Heating: Natural Gas
Lot Size: 7,641
Roof Type: Asphalt
Taxes: $11,185
Year Built: 2007
Amenities
Vaulted Ceiling(s)
Cathedral Ceiling(s)
1st Floor Bedroom
1st Floor Full Bath
Walk-In Closet(s)
Open Floorplan
Granite Counters
Separate Dining Room
Pantry
Feature Descriptions
Additional rooms: Walk In Closet, Office
Appliances: Range, Microwave, Dishwasher, Refrigerator, Disposal, Humidifier
Association Includes: Clubhouse, Exercise Facilities, Pool, Lawn Care, Snow Removal, Other
Bath Features: Separate Shower, Double Sink
Dining Room: Separate
Exterior: Vinyl Siding, Brick
Fireplace: Wood Burning, Gas Log
Fireplace Location(s): Family Room
HOA Fee: 160/ Monthly
Laundry: Main Level, Gas Dryer Hookup, In Unit, Sink
Lot Dimensions: 7641
Master Association Fee: 120/ Quarterly
Parcel#: 1513133011
Parking: Asphalt, Garage Door Opener, Yes, Garage Owned, Attached, Garage
Sewer: Public Sewer, Storm Sewer
Total Rooms: 7
Township: Aurora
Water: Public
Room Sizes
Walk In Closet: 7X9
Office: 10X12
Bedroom 2: 13X13
Bedroom 3: 10X15
Dining Room: 10X12
Kitchen: 11X11
Laundry: 11X7
Living Room: 14X19
Primary Bedroom: 13X16
Local Schools
High School: East High School
Middle School: C F Simmons Middle School
Elementary School: Mabel Odonnell Elementary School
School District: District 131
Listed By / Shown By
Listed By
Agency Name: @properties Christie's International Real Estate
Agency Phone: 312-254-0200
Shown By
Agency Title: Gambino Realtors
Agency Phone: 815-282-2222

Estimate Your Payment
Estimated Payment
$ 3,663.28 per month $2,566.41 Principal & Interest $932.08 Property Tax $164.79 Homeowner's Insurance
1694 Havenshire Road | MLS# 12719877
This single family home located at 1694 Havenshire Road, Aurora, IL 60505 is currently listed for sale with an asking price of $565,000. This property was built in 2007 and has 3 bedrooms and 2 full and 1 partial baths with 2782 sq. ft. Havenshire Road is located within the District 131 school district. Search Aurora real estate on www.gogambino.com today.