
BEDS5
BATHS3 full
SQUARE FEET1,616
MLS#12681076
STATUSNew
PROPERTY TYPEResidential - Single Family
SCHOOLDistrict 404
Property Description
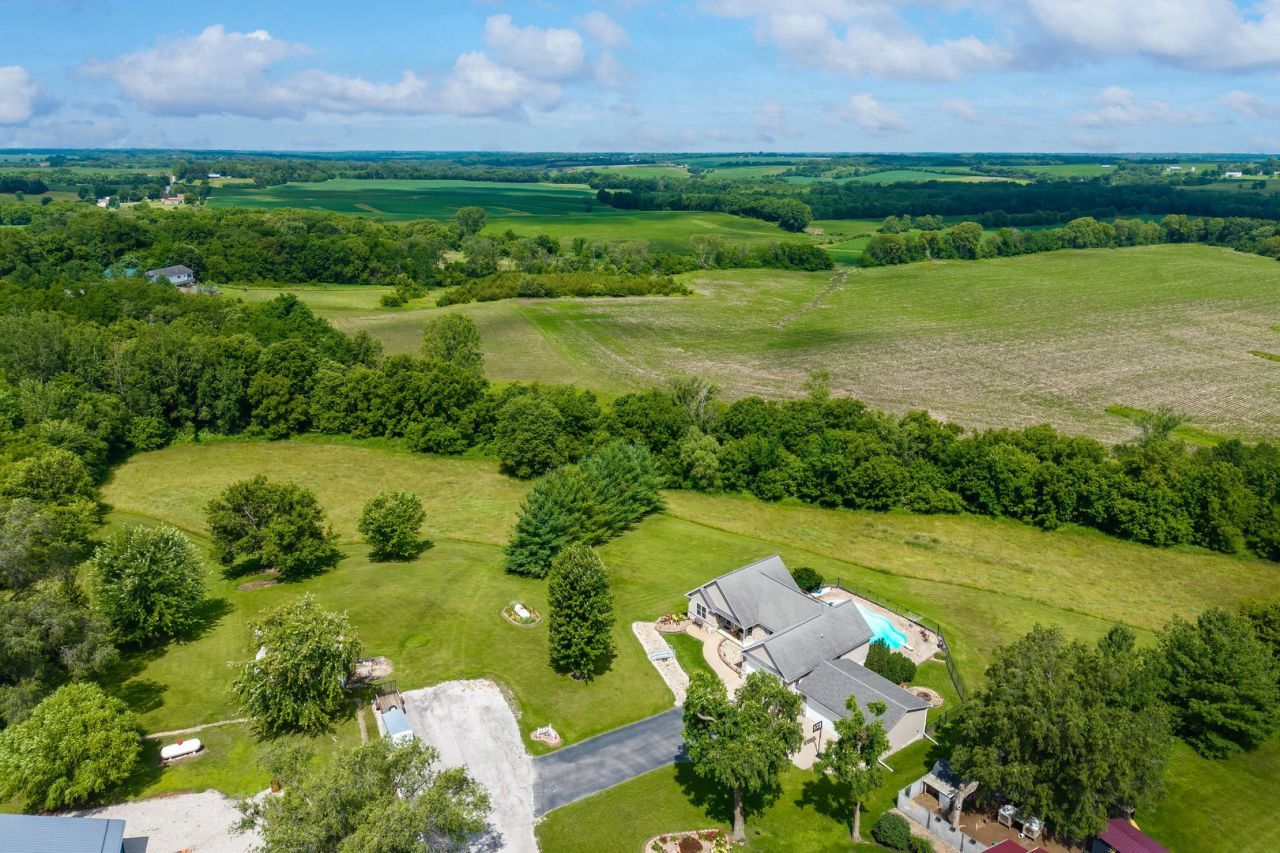
Stunning 5 Bedroom Home overlooking 5.5 Acres (m.o.l.) of gorgeous countryside. Tucked away down a long driveway you'll find this beautiful ranch style home with an attached 2 car garage, 2nd 19x23 garage, and shed. The front porch welcomes you into your spacious living room with vaulted ceilings and an open concept feel with your kitchen and dining room flowing into one another while the sliding glass doors lead out to the back deck. This space is perfect for hosting and enjoying every day living to the fullest. The full basement is walks out to the fenced in pool space with a large 40x20 in ground pool and covered patio area. The main level also features 3 bedrooms, 2 full bathrooms, and a main floor laundry room. The basement features 2 additional bedrooms, a full bathroom, an office, and a large family room. This wonderful home is a dream come true and is located just a few minutes away from everything Aledo has to offer! Schools, shopping, medical offices, YMCA, Downtown Events, County Fairgrounds, Restaurants, Churches, and more! The Attached 21x19 Garage also offers a pull door screen door so that you can enjoy the weather while tinkering around in the garage. Recent Updates: Water Softener (2025), Appliances, Septic Cleanout (2024), Pool Filter (2026). Call today to schedule your private showing!
Property Features
Property Type: Residential - Single Family
Basement: Yes
Basement: Exterior Entry, Full, Walk-Out Access
Cooling: Central Air
Garage: 2
Heating: Forced Air
Home Style: Ranch
Lot Size: 5.47 Acres
Roof Type: Asphalt
Taxes: $9,578
Year Built: 2008
Amenities
Vaulted Ceiling(s)
1st Floor Bedroom
1st Floor Full Bath
Open Floorplan
Feature Descriptions
Additional rooms: Bedroom 5,Office, Foyer, Deck
Additional Structures: Second Garage, Shed(s)
Appliances: Range, Dishwasher, Refrigerator, Washer, Dryer, Water Softener
Association Includes: None
Exterior: Vinyl Siding
Laundry: Main Level
Lot: Landscaped, Wooded, Mature Trees, Level, Pasture, Views, Sloped
Lot Dimensions: 921x636x215x528
Parcel#: 101007400007
Parking: Concrete, Garage, Yes, Garage Owned, Attached
Sewer: Septic Tank
Total Rooms: 10
Water: Well
Room Sizes
Bedroom 5: 13X12
Office: 12X10
Foyer: 14X12
Deck: 22X12
Bedroom 2: 12X10
Bedroom 3: 12X10
Bedroom 4: 13X12
Dining Room: 11X10
Family Room: 20X18
Kitchen: 13X11
Laundry: 7X6
Living Room: 16X13
Primary Bedroom: 15X14
Local Schools
High School: Mercer County High School
Middle School: Mercer County Junior High School
Elementary School: Apollo Elementary School
School District: District 404
Listed By / Shown By
Listed By
Agency Name: eXp Realty
Agency Phone: 833-835-5566
Shown By
Agency Title: Gambino Realtors
Agency Phone: 815-282-2222

Estimate Your Payment
Estimated Payment
$ 3,336.01 per month $2,384.71 Principal & Interest $798.17 Property Tax $153.13 Homeowner's Insurance
1698 100th Avenue | MLS# 12681076
This single family home located at 1698 100th Avenue , Aledo, IL 61231 is currently listed for sale with an asking price of $525,000. This property was built in 2008 and has 5 bedrooms and 3 full baths with 1616 sq. ft. 100th Avenue is located within the District 404 school district. Search Aledo real estate on www.gogambino.com today.