
BEDS3
BATHS1 full 1 partial
SQUARE FEET1,049
MLS#12744406
STATUSNew
PROPERTY TYPEResidential - Single Family
SCHOOLDistrict 86
Property Description
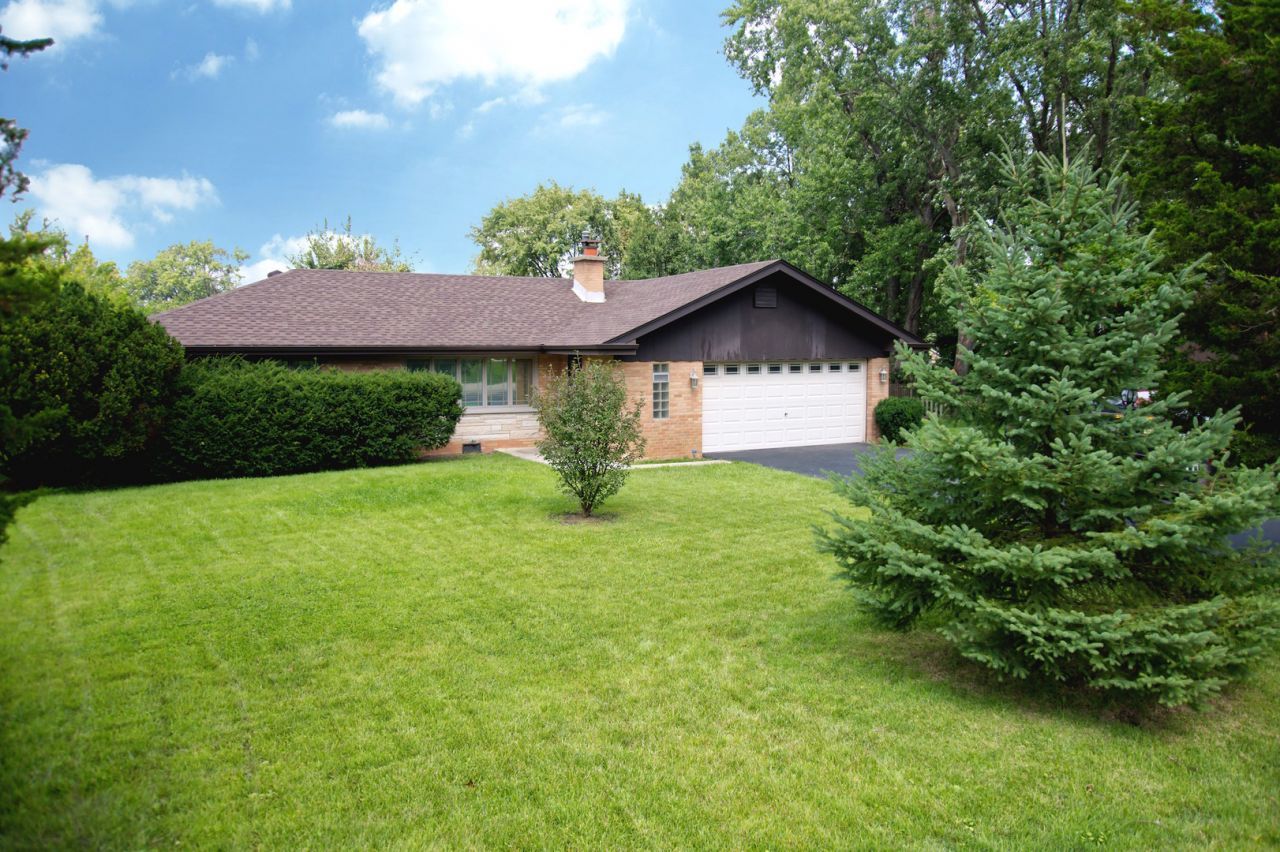
Welcome to an updated full-brick ranch on a massive fenced lot at 16W320 94th St. in Burr Ridge! Completely brand new roof and gutter system installed 2026! Set on a quiet road, the home radiates charm with thoughtfully updated flooring, doors, and custom window treatments throughout. The kitchen features high-end appliances and double doors to the covered back patio, perfect for entertaining! Enjoy ample space with three generously sized bedrooms and two conveniently placed bathrooms. Also, tons of storage in the two-car garage, shed, and attic! No HOA! Easy access to Burr Ridge shopping and dining, as well as the greater Chicagoland area!
Property Features
Property Type: Residential - Single Family
Basement: Crawl Space
Cooling: Central Air
Fireplaces: 1
Garage: 2
Heating: Natural Gas
Home Style: Ranch
Lot Size: 0.34 Acres
Taxes: $5,675
Year Built: 1960
Feature Descriptions
Additional rooms: No additional rooms
Additional Structures: Pergola
Appliances: Range, Microwave, Dishwasher, Refrigerator
Association Includes: None
Bath Features: Accessible Shower
Exterior: Brick
Fireplace Location(s): Living Room
Laundry: In Garage
Lot Dimensions: 100 X 148
Other Equipment: Ceiling Fan(s), Water Heater-Gas
Parcel#: 1002402028
Parking: Yes, Garage Owned, Attached, Garage
Sewer: Public Sewer
Total Rooms: 5
Township: Downers Grove
Water: Lake Michigan
Room Sizes
Bedroom 2: 11X12
Bedroom 3: 11X11
Kitchen: 10X17
Living Room: 19X11
Primary Bedroom: 15X9
Local Schools
School District: District 86
Listed By / Shown By
Listed By
Agency Name: Taylored Realty
Agency Phone: 815-739-7000
Shown By
Agency Title: Gambino Realtors
Agency Phone: 815-282-2222

Estimate Your Payment
Estimated Payment
$ 2,696.06 per month $2,089.01 Principal & Interest $472.92 Property Tax $134.14 Homeowner's Insurance
16w320 94th Street | MLS# 12744406
This single family home located at 16w320 94th Street, Burr Ridge, IL 60527 is currently listed for sale with an asking price of $459,900. This property was built in 1960 and has 3 bedrooms and 1 full and 1 partial baths with 1049 sq. ft. 16w320 94th Street is located within the District 86 school district. Search Burr Ridge real estate on www.gogambino.com today.