
BEDS4
BATHS3 full 1 partial
SQUARE FEET3,200
MLS#12789940
STATUSNew
PROPERTY TYPEResidential - Townhouse
SCHOOLDistrict 86
Property Description
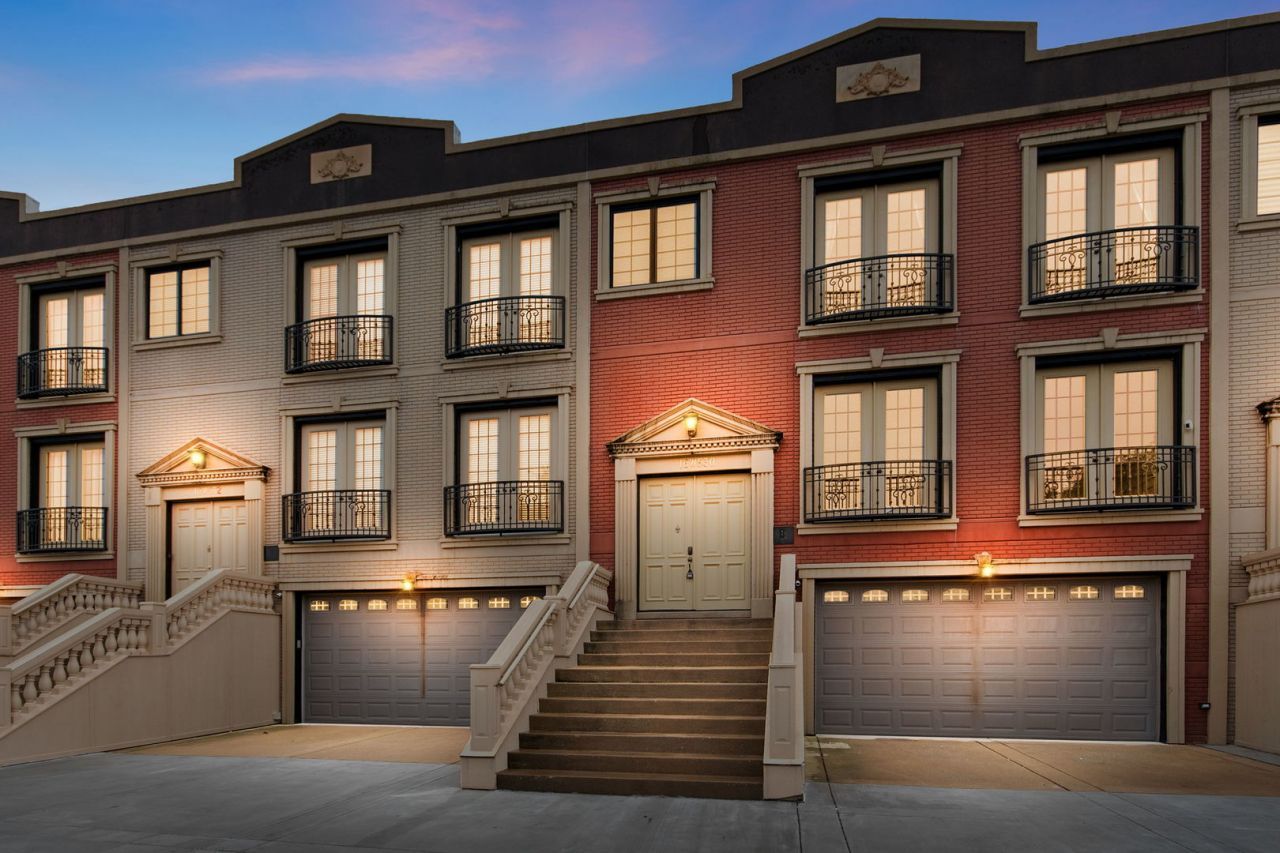
Step into a light-filled, open-concept luxury townhome offering an incredible amount of space and high-end, well-appointed finishes throughout this stunning 3-story property. Featuring gorgeous refinished hardwood floors, stylish French doors, freshly painted from top top to bottom with wooded views from nearly every room for ultimate privacy. The designer kitchen showcases granite and quartz countertops, custom cabinetry, and premium stainless steel appliances. With 4 spacious bedrooms-including a primary suite with a huge walk in closet that can easily be converted back to an additional bedroom-plus a 2nd-level loft and a fully finished walk-out basement, there is endless flexibility for multiple home offices, a game room, or a media space. Additional highlights include great size bathrooms, energy-efficient LED lighting, and a 2-car garage. Perfectly positioned in an unbeatable location just minutes from local shopping, dining, expressways, and the scenic Waterfall Glen Forest Preserve!
Property Features
Property Type: Residential - Townhouse
Basement: Yes
Basement: Finished, Full, Walk-Out Access
Cooling: Central Air
Fireplaces: 2
Garage: 2
Heating: Gas
Lot Size: 2,614
Stories: 3.0
Taxes: $7,747
Year Built: 2008
Feature Descriptions
Additional rooms: Foyer
Appliances: Range, Microwave, Dishwasher, Refrigerator, Washer, Dryer, Disposal, Stainless Steel Appliance(s)
Association Amenities: Bike Room/Bike Trails, Trail(s)
Association Includes: Insurance, Exterior Maintenance, Lawn Care
Bath Features: Whirlpool, Separate Shower, Double Sink
Dining Room: Combined w/ FamRm
Exterior: Brick, Stone
Fireplace: Gas Log, Gas Starter
Fireplace Location(s): Family Room
HOA Fee: 400/ Monthly
Laundry: Gas Dryer Hookup, In Unit
Lot: Common Grounds, Mature Trees, Backs to Trees/Woods
Lot Dimensions: 2614
Parcel#: 1011104020
Parking: Concrete, Garage Door Opener, Yes, Garage Owned, Attached, Garage
Pet Allowed: Cats OK, Dogs OK
Sewer: Public Sewer
Total Rooms: 8
Township: Downers Grove
Water: Lake Michigan
Room Sizes
Foyer: 9X10
Bedroom 2: 14X13
Bedroom 3: 14X13
Bedroom 4: 11X9
Dining Room: 12X13
Family Room: 29X21
Kitchen: 18X14
Living Room: 18X15
Primary Bedroom: 18X19
Local Schools
High School: Hinsdale South High School
Middle School: Burr Ridge Middle School
Elementary School: Anne M Jeans Elementary School
School District: District 86
Listed By / Shown By
Listed By
Agency Name: Coldwell Banker Realty
Agency Phone: 312-266-7000
Shown By
Agency Title: Gambino Realtors
Agency Phone: 815-282-2222

Estimate Your Payment
Estimated Payment
$ 3,734.50 per month $2,902.54 Principal & Interest $645.58 Property Tax $186.38 Homeowner's Insurance
16w530 Bluff Road | MLS# 12789940
This townhouse located at 16w530 Bluff Road , Willowbrook, IL 60527 is currently listed for sale with an asking price of $639,000. This property was built in 2008 and has 4 bedrooms and 3 full and 1 partial baths with 3200 sq. ft. 16w530 Bluff Road is located within the District 86 school district. Search Willowbrook real estate on www.gogambino.com today.