
BEDS3
BATHS2 full 1 partial
SQUARE FEET1,404
MLS#12706616
STATUSContingent
PROPERTY TYPEResidential - Single Family
SUBDIVISIONTimberlake Estates
SCHOOLDistrict 86
Property Description
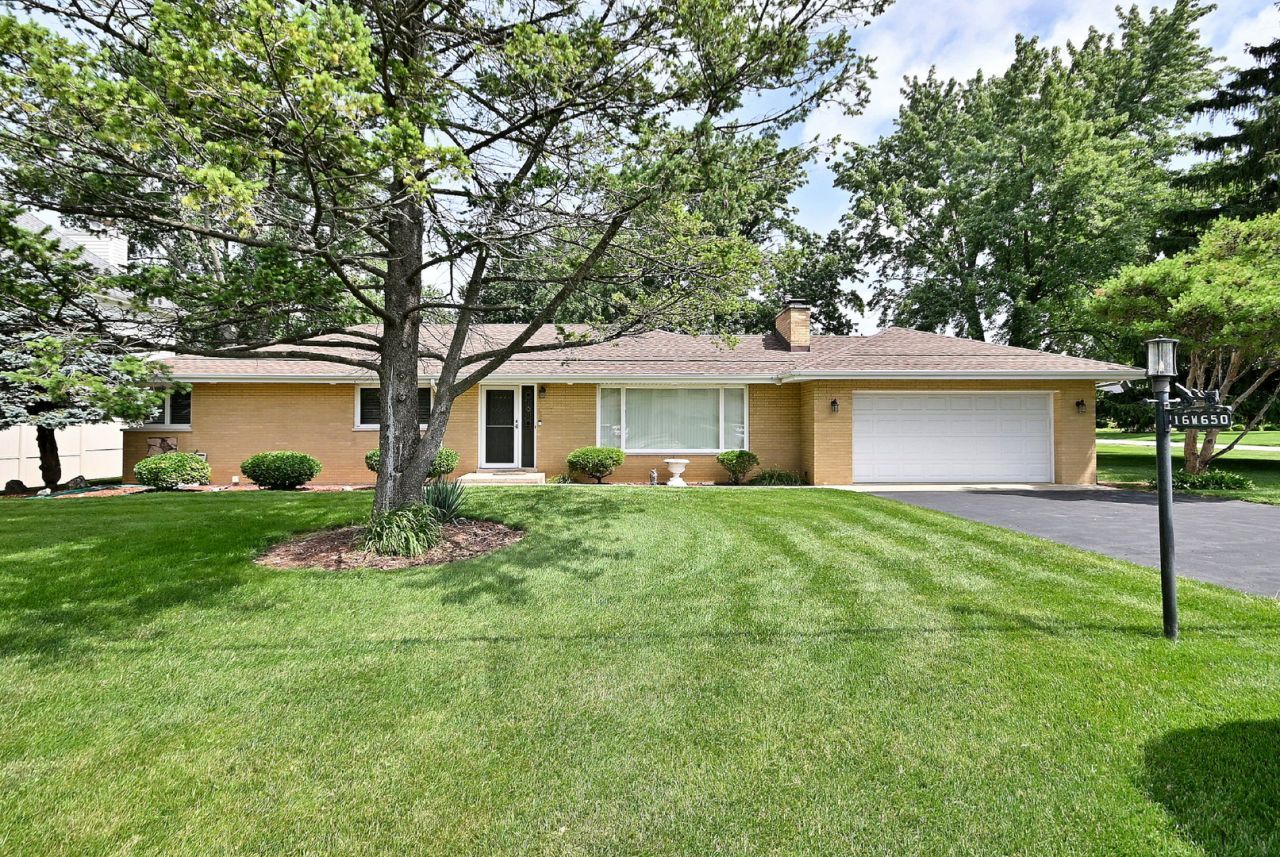
Welcome to this meticulously maintained solid all brick ranch in Timberlake Estates. This home has three bedrooms, 2 1/2 baths, updated kitchen and full finished basement offering over 2800 sq ft of finished living space. Spacious living room with wood burning fireplace, dining area with sliding glass door to patio and updated kitchen with ample counter space. Bedrooms have ceiling fans and hardwood floors under the carpet. Attached two car garage with pull down stairs to the attic which runs the length of the house. A great shed in back for additional storage and yard equipment. This wonderful home is just a block from Timberlake Park featuring walking path, fishing and playground. Property is connected to public water and sewer and has a well for outdoor watering. Conveniently located near the nature trails of Waterfall Glen Forest Preserve, as well as restaurants, shopping, and easy access to I-55 and Route 83, this home offers the perfect balance of serene living and modern convenience. Don't hesitate, book your viewing today.
Property Features
Property Type: Residential - Single Family
Basement: Yes
Basement: Finished, Full
Cooling: Central Air
Fireplaces: 1
Garage: 2
Heating: Natural Gas, Forced Air
Home Style: Ranch
Lot Size: 0.25 Acres
Roof Type: Asphalt
Taxes: $6,665
Year Built: 1961
Feature Descriptions
Additional rooms: No additional rooms
Additional Structures: Shed(s)
Appliances: Range, Microwave, Dishwasher, Refrigerator, Washer, Dryer, Disposal, Stainless Steel Appliance(s), Humidifier
Association Includes: None
Dining Room: L-shaped
Exterior: Brick
Fireplace: Wood Burning
Fireplace Location(s): Living Room
Laundry: Main Level, In Unit
Lot Dimensions: 103X125
Other Equipment: CO Detectors, Ceiling Fan(s), Sump Pump
Parcel#: 0935304036
Parking: Asphalt, Garage Door Opener, Yes, Garage Owned, Attached, Garage
Sewer: Public Sewer
Total Rooms: 7
Township: Downers Grove
Water: Lake Michigan, Well
Room Sizes
Bedroom 2: 13X12
Bedroom 3: 12X11
Dining Room: 12X12
Family Room: 41X24
Kitchen: 14X12
Laundry: 10X10
Living Room: 20X13
Primary Bedroom: 14X11
Local Schools
High School: Hinsdale South High School
Middle School: Cass Junior High School
Elementary School: Concord Elementary School
School District: District 86
Listed By / Shown By
Listed By
Agency Name: RE/MAX Action
Agency Phone: 630-968-2600
Shown By
Agency Title: Gambino Realtors
Agency Phone: 815-282-2222

Estimate Your Payment
Estimated Payment
$ 3,165.77 per month $2,452.85 Principal & Interest $555.42 Property Tax $157.50 Homeowner's Insurance
16w650 87th Street | MLS# 12706616
This single family home located at 16w650 87th Street, Willowbrook, IL 60527 is currently listed for sale with an asking price of $540,000. This property was built in 1961 and has 3 bedrooms and 2 full and 1 partial baths with 1404 sq. ft. 16w650 87th Street is located in the Timberlake Estates subdivision within the District 86 school district. Search Timberlake Estates real estate on www.gogambino.com today.