
BEDS4
BATHS2 full 1 partial
SQUARE FEET1,816
MLS#12700843
STATUSNew
PROPERTY TYPEResidential - Single Family
SUBDIVISIONWhite Pines
SCHOOLDistrict 100
Property Description
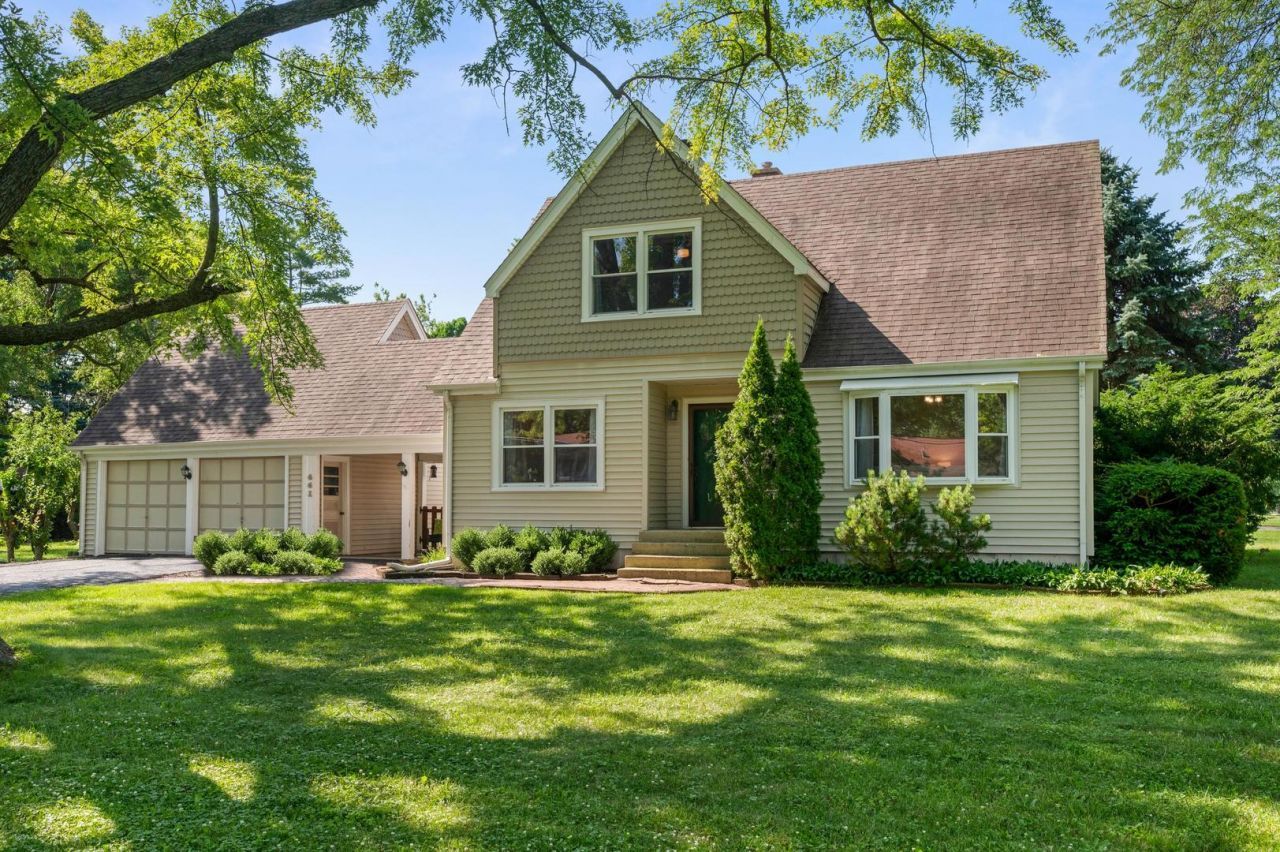
This wonderful home is situated on a large private corner lot located in the highly desirable subdivision of beautiful White Pines and has so much to offer! 4 bedrooms and newly remodeled 2 1/2 baths, 1st floor bedroom, full bath and laundry room. New eat-in kitchen has sliding glass doors that lead to the back yard. 1st floor family room has recessed lighting and a floor to ceiling fireplace. Large living room and formal dining room. 4th bedroom on the first floor is being used as an office. Full unfinished basement, 2 car garage with large attached breezeway and a nice size patio. Close to all major expressways and minutes to schools, parks, restaurants, shopping and White Pine Golf Course. Great opportunity to live in this lovely sub-division!
Property Features
Property Type: Residential - Single Family
Basement: Unfinished, Full
Basement: Yes
Cooling: Central Air
Fireplaces: 1
Garage: 2
Heating: Natural Gas, Forced Air
Lot Size: 0.40 Acres
Taxes: $8,158
Year Built: 1951
Amenities
Vaulted Ceiling(s)
Feature Descriptions
Additional rooms: No additional rooms
Appliances: Range, Microwave, Dishwasher, Refrigerator, Washer, Dryer, Stainless Steel Appliance(s)
Association Includes: None
Dining Room: Separate
Exterior: Vinyl Siding
Fireplace Location(s): Family Room
Laundry: In Unit
Lot Dimensions: 109X160
Parcel#: 0323306001
Parking: Garage Door Opener, Yes, Garage Owned, Detached, Garage
Sewer: Public Sewer
Total Rooms: 8
Township: Addison
Water: Lake Michigan
Room Sizes
Bedroom 2: 13X13
Bedroom 3: 12X10
Bedroom 4: 14X11
Dining Room: 14X11
Family Room: 14X13
Kitchen: 13X13
Laundry: 6X5
Living Room: 22X14
Primary Bedroom: 20X11
Local Schools
High School: Fenton High School
Middle School: Blackhawk Middle School
Elementary School: W A Johnson Elementary School
School District: District 100
Listed By / Shown By
Listed By
Agency Name: L.W. Reedy Real Estate
Agency Phone: 630-833-1700
Shown By
Agency Title: Gambino Realtors
Agency Phone: 815-282-2222

Estimate Your Payment
Estimated Payment
$ 3,048.00 per month $2,225.28 Principal & Interest $679.83 Property Tax $142.89 Homeowner's Insurance
16w661 White Pine Road | MLS# 12700843
This single family home located at 16w661 White Pine Road , Bensenville, IL 60106 is currently listed for sale with an asking price of $489,900. This property was built in 1951 and has 4 bedrooms and 2 full and 1 partial baths with 1816 sq. ft. 16w661 White Pine Road is located in the White Pines subdivision within the District 100 school district. Search White Pines real estate on www.gogambino.com today.