
BEDS3
BATHS2 full 1 partial
SQUARE FEET1,878
MLS#12693868
STATUSNew
PROPERTY TYPEResidential - Single Family
SCHOOLDistrict 86
Property Description
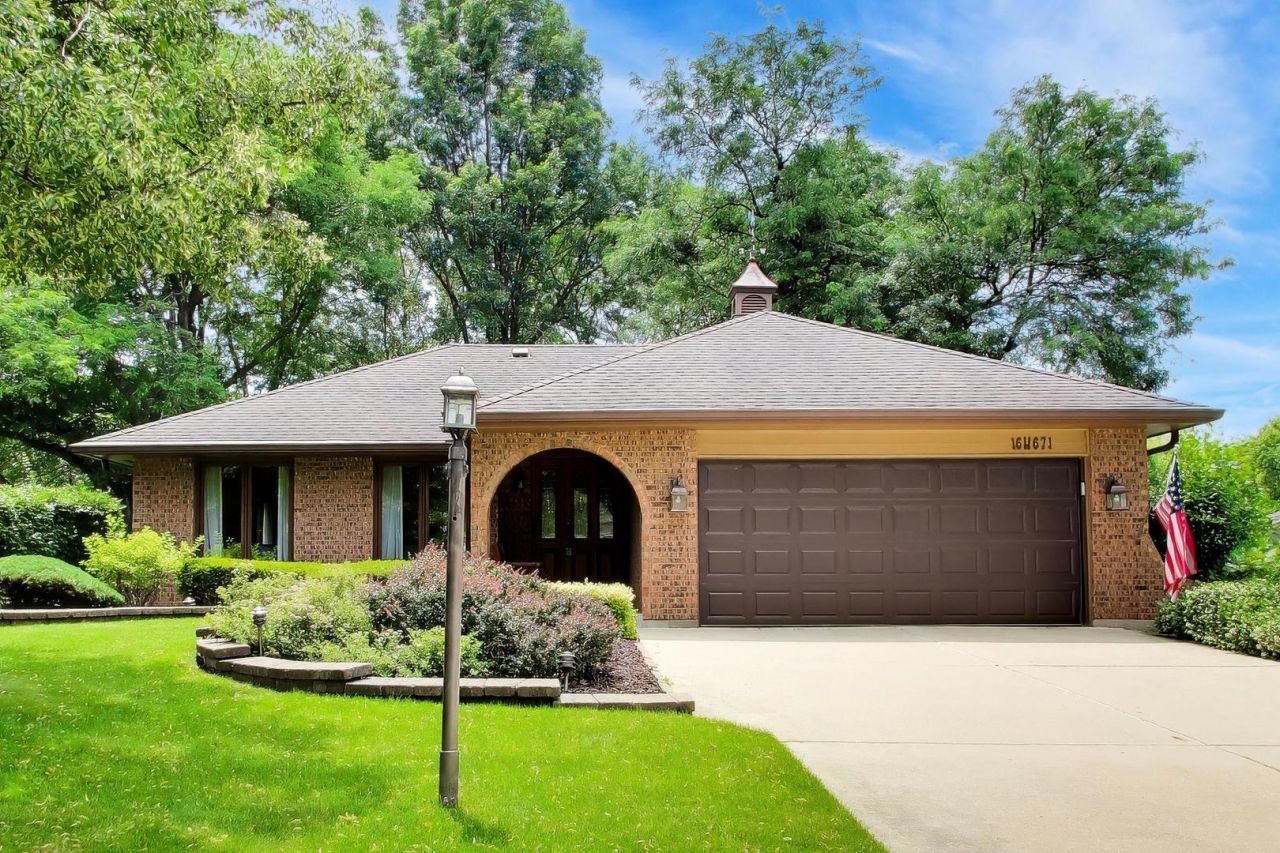
Outstanding 3 STEP RANCH In the Highly Desired TIMBERLAKE SUBDIVISION!! Award winning schools & Fantastic location with easy access I-55!! Original Owners have maintained this home with thought, love and care for nearly 50 years! Loved for its open kitchen to family room layout, this beautiful home was built by Beechen and Dill, a family owned company, still in business today! The expansive bow window in Family Room offers beautiful and peaceful views of the picturesque tree lined backyard and generous space between your back neighbors!! Well appointed and mature landscape is lush and really adds to the curb appeal to this special home! 2 tier deck is perfect for your summer gatherings! Finished basement !! New Furnace! Upgraded Stainless Steel Appliances! Immaculate and ready to move into!! Weber grill on deck is connected to natural gas line and will remain with the house. Sold as-is.
Property Features
Property Type: Residential - Single Family
Basement: Yes
Basement: Partially Finished, Partial
Cooling: Central Air
Fireplaces: 1
Garage: 2
Heating: Natural Gas, Forced Air
Lot Size: 0.26 Acres
Taxes: $7,122
Year Built: 1978
Feature Descriptions
Additional rooms: Recreation Room, Other Room
Appliances: Range, Microwave, Dishwasher, Refrigerator, Washer, Dryer, Stainless Steel Appliance(s)
Association Includes: None
Dining Room: L-shaped
Exterior: Aluminum Siding, Brick
Fireplace: Wood Burning
Fireplace Location(s): Family Room
Lot Dimensions: 76x150
Parcel#: 0935315003
Parking: Concrete, Yes, Attached, Garage
Sewer: Public Sewer
Total Rooms: 8
Township: Downers Grove
Water: Lake Michigan
Room Sizes
Recreation Room: 19X16
Other Room: 13X9
Bedroom 2: 17X13
Bedroom 3: 13X10
Dining Room: 15X11
Family Room: 17X15
Kitchen: 16X14
Laundry: 20X12
Living Room: 18X12
Primary Bedroom: 14X12
Local Schools
High School: Hinsdale South High School
Middle School: Cass Junior High School
Elementary School: Concord Elementary School
School District: District 86
Listed By / Shown By
Listed By
Agency Name: @properties Christies International Real Estate
Agency Phone: 630-634-0700
Shown By
Agency Title: Gambino Realtors
Agency Phone: 815-282-2222

Estimate Your Payment
Estimated Payment
$ 3,252.19 per month $2,498.27 Principal & Interest $593.50 Property Tax $160.42 Homeowner's Insurance
16w671 Fern Street | MLS# 12693868
This single family home located at 16w671 Fern Street , Willowbrook, IL 60527 is currently listed for sale with an asking price of $550,000. This property was built in 1978 and has 3 bedrooms and 2 full and 1 partial baths with 1878 sq. ft. 16w671 Fern Street is located within the District 86 school district. Search Willowbrook real estate on www.gogambino.com today.