
BEDS3
BATHS2 full 1 partial
SQUARE FEET2,628
MLS#12700352
STATUSNew
PROPERTY TYPERental - Single Family
SUBDIVISIONTimberlake Estates
SCHOOLDistrict 86
Property Description
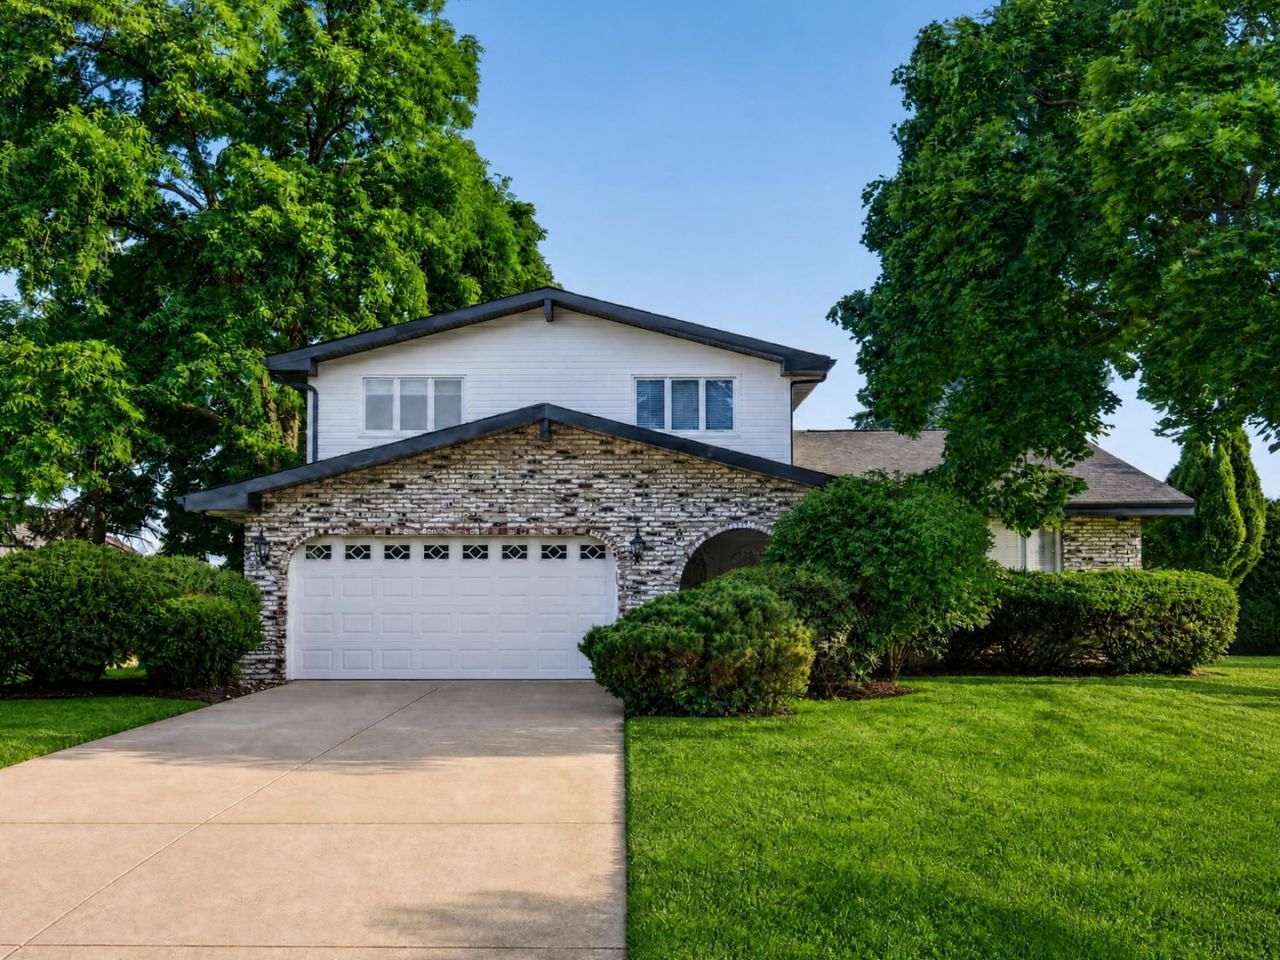
Enjoy the comfort and space of this beautifully maintained expanded Forester split-level in desirable Timberlake Estates. Offering 3 spacious bedrooms, 2.5 bathrooms, and over 2,600 square feet of living space, this welcoming home combines generous room sizes with a functional layout designed for everyday living and effortless entertaining. Vaulted ceilings fill the living and dining rooms with natural light, while the spacious kitchen features an island, table space, and white cabinetry. The inviting family room offers a cozy gas fireplace, wet bar, and sliding doors leading to a screened porch, creating the perfect space to relax or gather with family and friends. Outdoor living is just as impressive with a large deck, brick paver patio, gazebo, and a private balcony off the primary suite overlooking the professionally landscaped yard. Finished basement, 2 car garage, and ample storage add even more convenience. Ideally located near shopping, highways, Metra, restaurants, parks and highly regarded schools, this home offers the perfect balance of space, comfort, and convenience.
Property Features
Property Type: Rental - Single Family
Basement: Partially Finished, Crawl Space, Sub-Basement, Partial
Basement: Yes
Cooling: Central Air
Fireplaces: 1
Garage: 2
Heating: Natural Gas, Forced Air
Lot Size: 86 X132
Roof Type: Asphalt
Year Built: 1975
Amenities
Cathedral Ceiling(s)
Wet Bar
Feature Descriptions
Additional rooms: Recreation Room
Additional Structures: Gazebo
Appliances: Range, Dishwasher, Refrigerator, Washer, Dryer, Range Hood
Bath Features: No Tub
Dining Room: Separate
Exterior: Brick, Cedar
Fireplace: Attached Fireplace Doors/Screen, Gas Log
Fireplace Location(s): Family Room
Lot: Landscaped
Lot Dimensions: 86 X132
Other Equipment: CO Detectors, Ceiling Fan(s), Sump Pump
Parking: Concrete, Garage Door Opener, Yes, Garage Owned, Attached, Garage
Rent Includes: None
Sewer: Public Sewer
Total Rooms: 8
Township: Downers Grove
Water: Lake Michigan
Room Sizes
Recreation Room: 20X15
Bedroom 2: 15X14
Bedroom 3: 12X11
Dining Room: 18X11
Family Room: 27X19
Kitchen: 19X12
Laundry: 8X4
Living Room: 18X12
Primary Bedroom: 18X16
Local Schools
High School: Hinsdale South High School
Middle School: Burr Ridge Middle School
Elementary School: Anne M Jeans Elementary School
School District: District 86
Listed By / Shown By
Listed By
Agency Name: Village Realty, Inc.
Agency Phone: 708-478-1212
Shown By
Agency Title: Gambino Realtors
Agency Phone: 815-282-2222

16w707 90th Street | MLS# 12700352
This property located at 16w707 90th Street , Willowbrook, IL 60527 is currently listed for rent with an asking price of $4,000 / Monthly. 16w707 90th Street is located within the District 86 school district. Search Willowbrook real estate on www.gogambino.com today.