
BEDS3
BATHS1 full
SQUARE FEET1,152
MLS#12716033
STATUSNew
PROPERTY TYPERental - Single Family
SCHOOLDistrict 86
Property Description
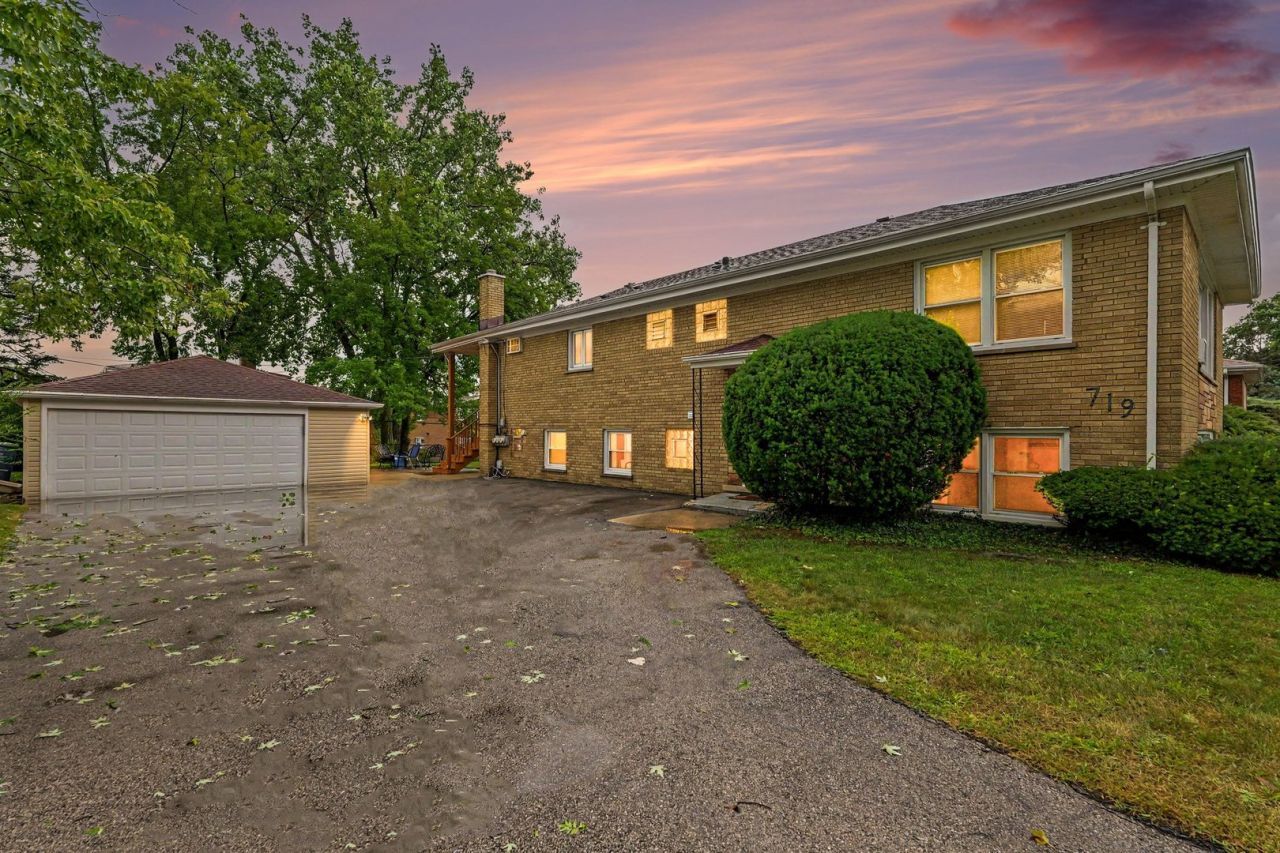
Move-in ready garden-level unit in a well-kept, all-brick two-flat. This 3-bedroom, 1-bath home has been fully refreshed with brand new carpet and paint throughout, along with an updated kitchen and bathroom - every room shows clean, bright, and well cared for. The kitchen features updated cabinetry, stainless steel appliances, and a gas range with plenty of counter space for everyday cooking. Washer and dryer are included right in the unit. Two dedicated parking spaces come with the unit, along with private outdoor patio space. Heat, cooking gas, water, and trash are included in rent - tenant is responsible for electricity and internet only. Located within Maercker School District 60, in a quiet, established neighborhood close to shopping, dining, and major commuter routes. Long-term lease OK. No pets. No smoking. Good credit and income verification required. Interested? Contact Christopher Leon at eXp Realty to schedule your showing today.
Property Features
Property Type: Rental - Single Family
Basement: None
Cooling: Window Unit(s)
Heating: Natural Gas
Lot Size: 75 x 132
Roof Type: Asphalt
Stories: 2.0
Year Built: 1966
Amenities
Dining Combo
Feature Descriptions
Additional rooms: Foyer
Appliances: Range, Microwave, Dishwasher, Refrigerator, Washer, Dryer, Stainless Steel Appliance(s)
Association Amenities: None
Dining Room: Kitchen/Dining Combo
Exterior: Brick
Laundry: Washer Hookup, In Unit
Lot Dimensions: 75 x 132
Other Equipment: CO Detectors, Ceiling Fan(s)
Parking: Asphalt, Driveway, Yes, Owned
Rent Includes: Gas, Heat, Water, Parking, Exterior Maintenance, Lawn Care, Snow Removal
Sewer: Public Sewer
Total Rooms: 6
Township: Downers Grove
Water: Shared Well
Room Sizes
Foyer: 16X4
Bedroom 2: 10X14
Bedroom 3: 10X14
Dining Room: COMBO
Kitchen: 19X10
Laundry: 3X3
Living Room: 11X24
Primary Bedroom: 13X13
Local Schools
High School: Hinsdale Central High School
Middle School: Westview Hills Middle School
Elementary School: Holmes Elementary School
School District: District 86
Listed By / Shown By
Listed By
Agency Name: eXp Realty
Agency Phone: 888-574-9405
Shown By
Agency Title: Gambino Realtors
Agency Phone: 815-282-2222

16w719 56th Place , Unit 1 | MLS# 12716033
This property located at 16w719 56th Place , Unit 1, Clarendon Hills, IL 60514 is currently listed for rent with an asking price of $2,295 / Monthly. 16w719 56th Place , Unit 1 is located within the District 86 school district. Search Clarendon Hills real estate on www.gogambino.com today.