
BEDS2
BATHS2 full
MLS#12749514
STATUSNew
PROPERTY TYPEResidential - Mobile Home
SUBDIVISIONWildwood North
SCHOOLDistrict 430
Property Description
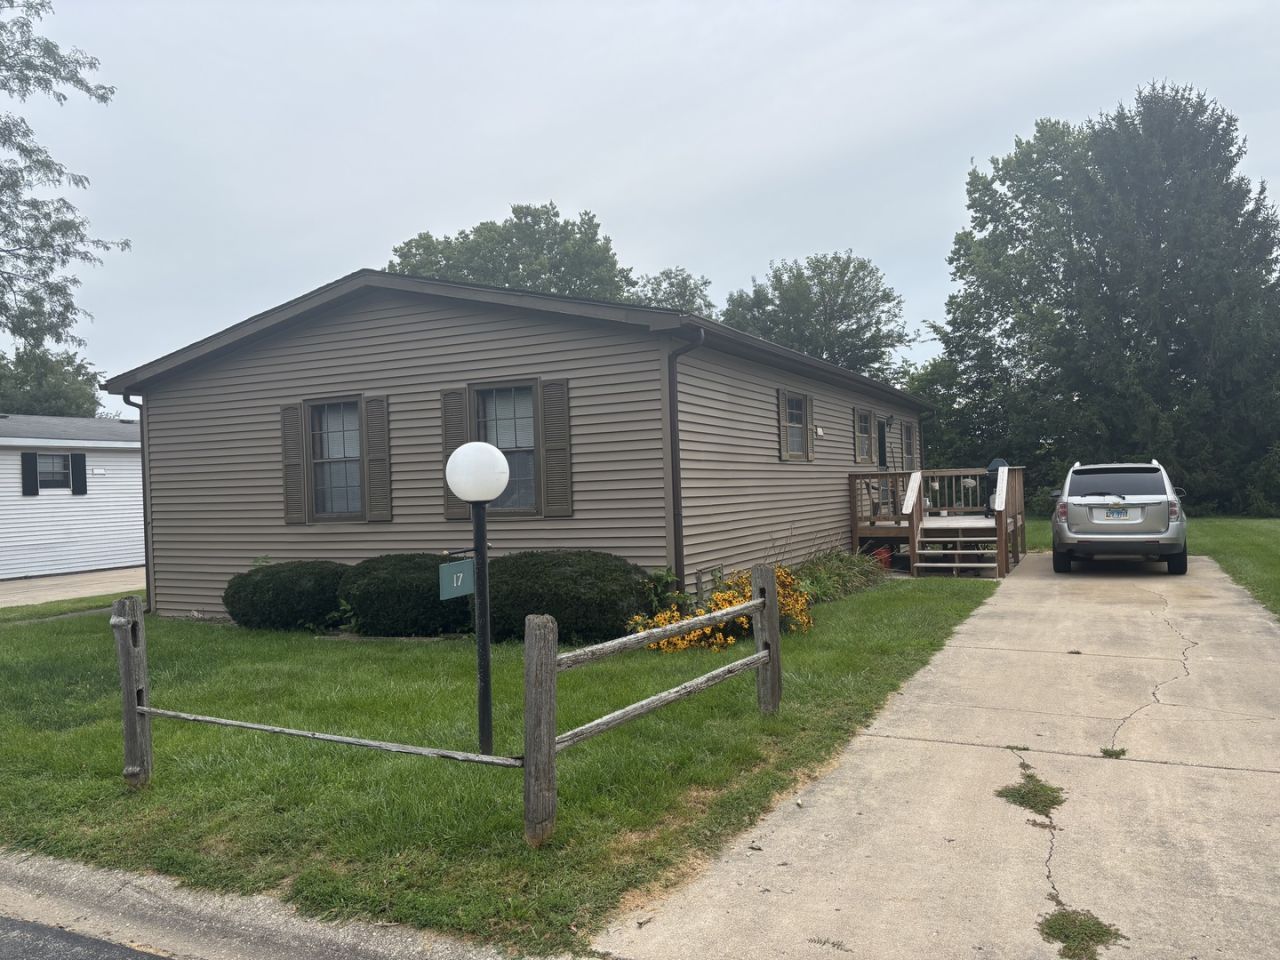
Welcome to the 55+ Active Adult Community of Wildwood. Backing up to an open field and mature landscaping, this doublewide mobile home offers open concept living with a vaulted ceiling. Both bedrooms have huge walk-in closets. Kitchen includes newer skylight, all appliances, built-in breakfast bar and pantry. Laundry Room has cabinets and additional storage closet. 8x6 deck to front door entrance into foyer and 12x8 deck off driveway into laundry room entrance. Clubhouse offers a free breakfast for residents once a month. New pickle ball court in subdivision. This is an As-Is Estate Sale.
Property Features
Property Type: Residential - Mobile Home
Cooling: Central Air
Heating: Forced Air
Lot Size: Common
Roof Type: Asphalt
Year Built: 1988
Amenities
Vaulted Ceiling(s)
1st Floor Bedroom
1st Floor Full Bath
Walk-In Closet(s)
Open Floorplan
Pantry
Feature Descriptions
Additional rooms: No additional rooms
Appliances: Range, Microwave, Dishwasher, Refrigerator
Bath Features: Separate Shower, Garden Tub
Dining Room: Combined w/ LivRm
Exterior: Vinyl Siding
Laundry: Main Level, Gas Dryer Hookup, In Unit
Lot Dimensions: Common
Mobile Home Features: Built-In Furniture
Parcel#: 0598310017
Parking: Concrete, Side Apron, Yes
Sewer: Shared Septic
Total Rooms: 6
Township: Northville
Water: Shared Well
Room Sizes
Bedroom 2: 12X11
Dining Room: 11X10
Kitchen: 10X7
Laundry: 9x5
Living Room: 21X13
Primary Bedroom: 14X13
Local Schools
School District: District 430
Listed By / Shown By
Listed By
Agency Name: Kettley & Co. Inc. - Yorkville
Agency Phone: 630-553-5060
Shown By
Agency Title: Gambino Realtors
Agency Phone: 815-282-2222

Estimate Your Payment
Estimated Payment
$ 125.68 per month $118.10 Principal & Interest $0.00 Property Tax (data not provided by mls) $7.58 Homeowner's Insurance
17 Cedar Lane | MLS# 12749514
This single family home located at 17 Cedar Lane, Sandwich, IL 60548 is currently listed for sale with an asking price of $26,000. This property was built in 1988 and has 2 bedrooms and 2 full baths. Cedar Lane is located in the Wildwood North subdivision within the District 430 school district. Search Wildwood North real estate on www.gogambino.com today.