
BEDS3
BATHS1 full 1 partial
SQUARE FEET1,284
MLS#12778742
STATUSContingent
PROPERTY TYPEResidential - Single Family
SCHOOLDistrict 307
Property Description
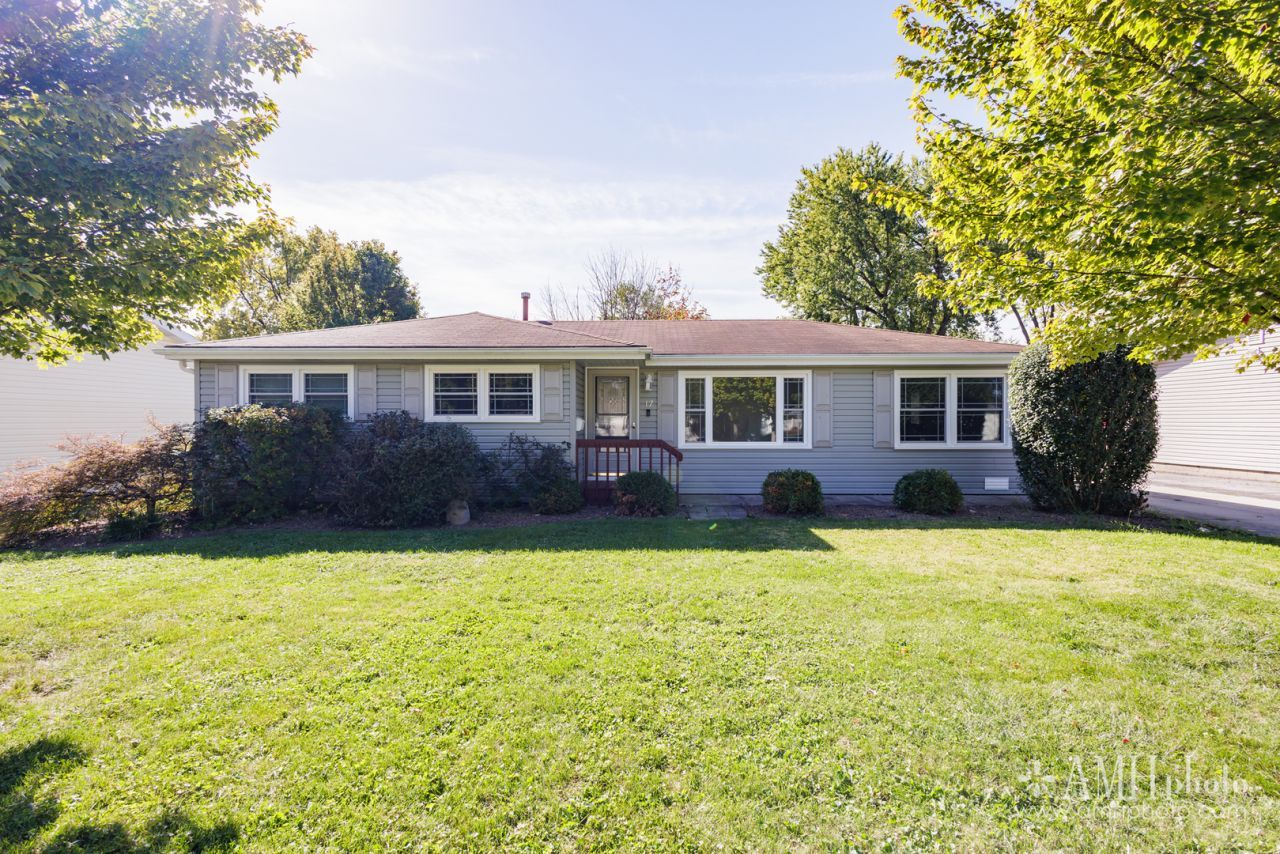
This charming and well-maintained 3-bedroom, 1.5-bath home offers 1,284 square feet of comfortable living space with plenty of room to relax and entertain! Featuring both a spacious living room and a separate family room, this home provides the perfect combination of comfort and functionality. Enjoy the fresh look of new flooring and paint throughout! The dining area leads to a beautiful deck, perfect for summer barbecues, outdoor dining, or simply enjoying your morning coffee. Step outside to a fenced-in backyard offering plenty of space for entertaining, pets, or outdoor activities. Car enthusiasts and hobbyists will appreciate the large 2.5-car detached garage, providing ample room for parking, storage, or a workshop. Kitchen appliances are included, making your move even easier! With its inviting layout, recent updates, and great outdoor space, this home has so much to offer. Schedule your private showing today and see all the possibilities this home has waiting for you!
Property Features
Property Type: Residential - Single Family
Basement: Crawl Space
Cooling: Central Air
Garage: 2.5
Heating: Gas, Forced Air
Home Style: Ranch
Lot Size: 0.23 Acres
Roof Type: Asphalt
Stories: 1.0
Taxes: $5,042
Year Built: 1969
Amenities
1st Floor Bedroom
1st Floor Full Bath
Feature Descriptions
Additional rooms: No additional rooms
Appliances: Range, Dishwasher, Refrigerator, Washer, Dryer
Association Includes: None
Exterior: Vinyl Siding
Laundry: Main Level
Lot Dimensions: 70X145
Parcel#: 170918205008
Parking: Concrete, Garage Door Opener, Yes, Garage Owned, Detached, Garage
Sewer: Public Sewer
Total Rooms: 6
Township: Bourbonnais
Water: Public
Room Sizes
Bedroom 2: 10X9
Bedroom 3: 10X11
Family Room: 11X15
Kitchen: 11X21
Living Room: 15X11
Primary Bedroom: 11X10
Local Schools
School District: District 307
Listed By / Shown By
Listed By
Agency Name: RE/MAX Prestige Homes
Agency Phone: 815-937-3629
Shown By
Agency Title: Gambino Realtors
Agency Phone: 815-282-2222

Estimate Your Payment
Estimated Payment
$ 1,556.15 per month $1,067.44 Principal & Interest $420.17 Property Tax $68.54 Homeowner's Insurance
17 Duncan Drive | MLS# 12778742
This single family home located at 17 Duncan Drive, Bourbonnais, IL 60914 is currently listed for sale with an asking price of $235,000. This property was built in 1969 and has 3 bedrooms and 1 full and 1 partial baths with 1284 sq. ft. Duncan Drive is located within the District 307 school district. Search Bourbonnais real estate on www.gogambino.com today.