
BEDS4
BATHS2 full 1 partial
SQUARE FEET2,428
MLS#202617693
STATUSActive
PROPERTY TYPEResidential - Single Family
SCHOOLQueensbury
Property Description
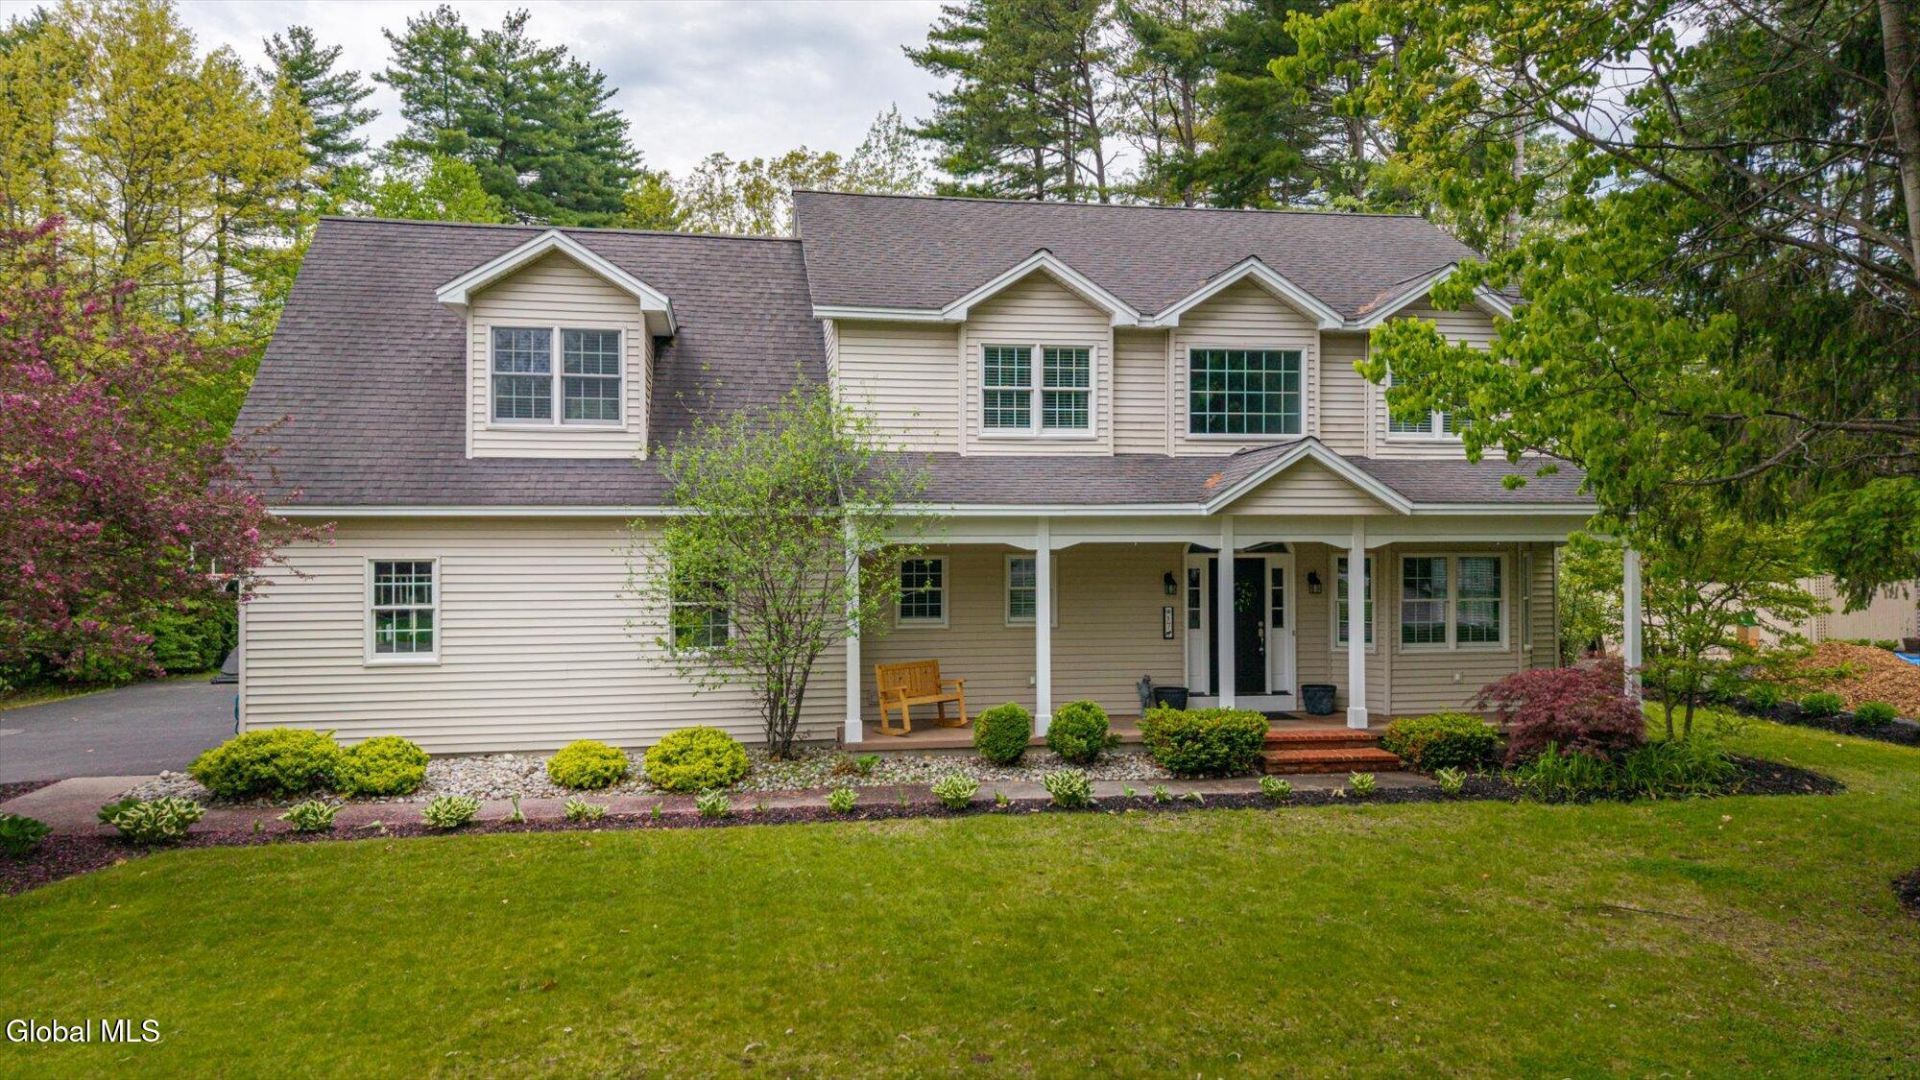
Here's an OPPORTUNITY.. a gorgeous updated 4 bedroom (or 3 bedroom with a HUGE bonus / bedroom / playroom / library / office, stunning updated kitchen open to the beautiful family room with gas fireplace, creating the perfect space for everyday living and entertaining.. all in a sought-after neighborhood, adjacent to Hudson Pointe and a short walk to the Hudson Pointe Nature Preserve and literally minutes to West Mountain Ski Area. There's more!.. step outside to your private backyard retreat featuring a sparkling in-ground pool with new pump and heater. Do not miss out! Book a showing appointment ... you will not want to leave.
Property Features
Property Type: Residential - Single Family
Basement: Yes
Basement: Finished, Full, Heated, Interior Entry
Cooling: Central Air
Fenced: Yes
Fireplaces: 1
Garage: 2
Heating: Forced Air, Natural Gas
Home Style: Colonial
Lot Size: 0.49 Acres
Roof Type: Asphalt
Taxes: $9,398
Year Built: 2002
Feature Descriptions
Appliances: Built-In Gas Oven, Convection Oven, Dishwasher, Dryer, Gas Oven, Microwave, Range, Range Hood, Refrigerator, Washer
Days on Site: 10
Doors: Sliding Doors
Exterior: Drive-Paved
Exterior: Vinyl Siding
Fencing: Back Yard, Fenced
Fireplace: Family Room, Gas
Flooring: Carpet, Hardwood
Interior: High Speed Internet, Paddle Fan, Walk-In Closet(s), Chair Rail, Crown Molding, Eat-in Kitchen, Kitchen Island
Laundry: Main Level
Lot: Level, Sprinklers In Front, Sprinklers In Rear, Wooded, Garden, Landscaped
Lot Dimensions: 106 x 202
Parcel #: 523400 308.18-2-30
Parking: Paved, Attached, Driveway
Parking Total: 6
Parking Total: 6
Patio/Porch: Awning(s), Composite Deck, Covered, Deck, Front Porch
Pool: In Ground, Outdoor Pool
Rooms Total: 14
Sewer: Septic Tank
SQFT Above Grade Finished: 2428
SQFT Below Grade Finished: 400
Structures: Pergola, Garage(s)
Swimming Pool: Yes
Utilities: Underground Utilities
Water: Public
Windows: Screens, Window Treatments, Blinds, Curtain Rods, Double Pane Windows, Drapes
Wooded: Yes
Room Sizes
Kitchen: Level - First
Family Room: Level - First
Living Room: Level - First
Dining Room: Level - First
Laundry: Level - First
Half Bathroom: Level - First
Bedroom: Level - Second
Full Bathroom: Level - Second
Primary Bedroom: Level - Second
Primary Bathroom: Level - Second
Game Room: Level - Basement
Other: Level - Basement
Local Schools
High School: Queensbury Senior
Elementary School: Queensbury
School District: Queensbury
Listed By / Shown By
Listing By
Agency Name: Coldwell Banker Prime Properties
Shown By
Agency Title: Gambino Realtors
Agency Phone: 815-282-2222

Estimate Your Payment
Estimated Payment
$ 3,727.06 per month $2,766.27 Principal & Interest $783.17 Property Tax $177.63 Homeowner's Insurance
17 Kimberly Lane | MLS# 202617693
This single family home located at 17 Kimberly Lane, Queensbury, NY 12804 is currently listed for sale with an asking price of $609,000. This property was built in 2002 and has 4 bedrooms and 2 full and 1 partial baths with 2428 sq. ft. Kimberly Lane is located within the Queensbury school district. Search Queensbury real estate on www.gogambino.com today.