
BEDS5
BATHS5 full 1 partial
SQUARE FEET4,368
MLS#12741572
STATUSNew
PROPERTY TYPEResidential - Single Family
SCHOOLDistrict 86
Property Description
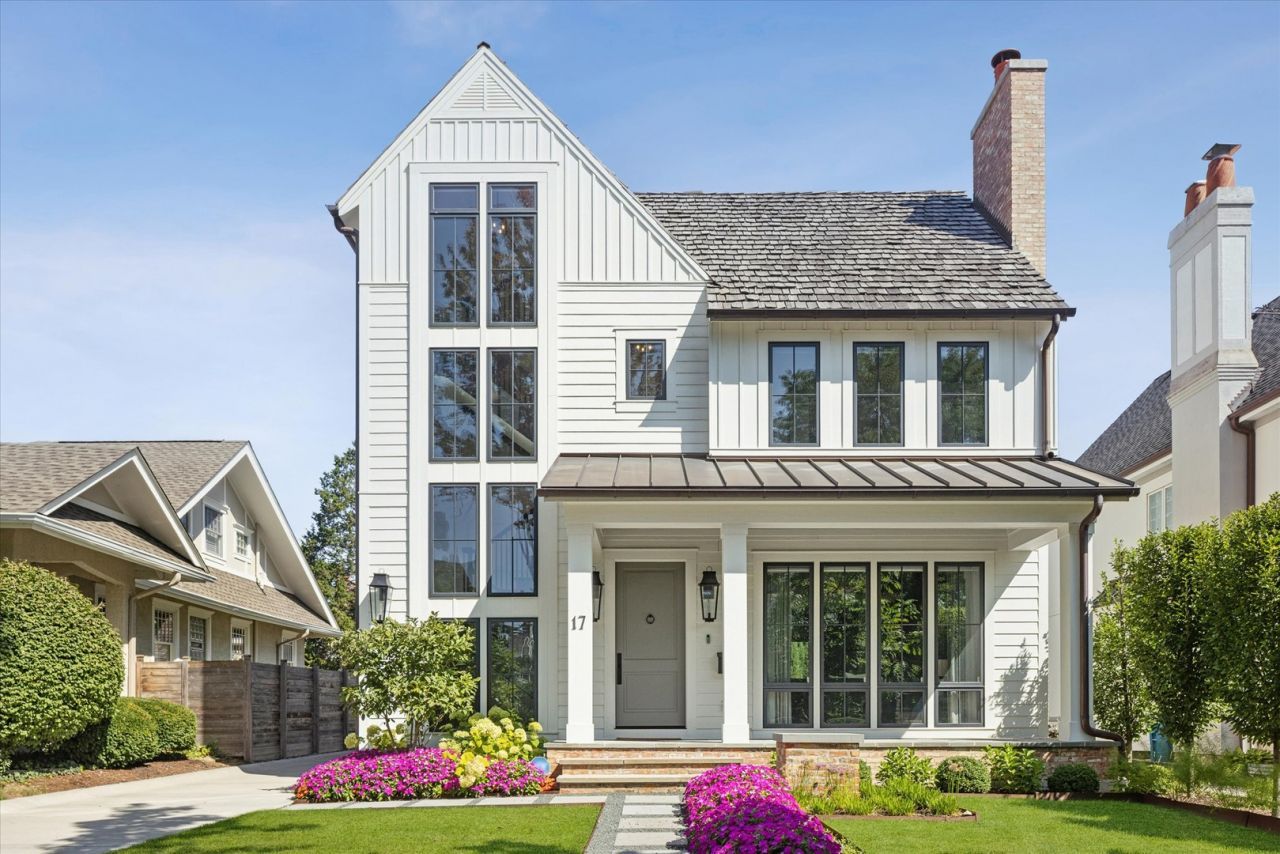
A rare assemblage of pure excellence. Here's a Byrne Builders custom creation embellished at the highest level by an interior designer who made this her own home. Every aspect of 17 Ulm Place is unmistakably at the hand of bespoke design. Crafted in 2021, this nearly 4,300-square-foot sanctuary balances architectural artistry with effortless daily living. The culinary suite anchors the home-outfitted in honed quartzite, quarter-sawn oak, and a complete Wolf, Sub-Zero, and Cove appliance package. Entertaining flows naturally past a dedicated beverage bar to a private rear oasis curated by Hinsdale Nurseries, completed by an adaptable coach house retreat. Tactile refinement defines every surface: Ann Sacks and Kelly Wearstler tiling, Phillip Jeffries wallcoverings, and a primary sanctuary anchored by a double-vaulted ceiling and free-standing soaking tub. From the Chicago brick lower-level lounge to the cedar-roofed exterior and the landscape lined in Bluestone and Jerusalem stone, this is a rare statement of timeless restraint. Private viewings arranged by appointment. Quick close is possible.
Property Features
Property Type: Residential - Single Family
Basement: Finished, Full
Basement: Yes
Cooling: Central Air
Fireplaces: 1
Garage: 2
Heating: Natural Gas, Forced Air
Lot Size: 0.15 Acres
Taxes: $31,652
Year Built: 2022
Amenities
Vaulted Ceiling(s)
Dry Bar
Built-in Features
Walk-In Closet(s)
High Ceilings
Feature Descriptions
Additional rooms: Loft, Breakfast Room, Recreation Room, Bedroom 5,Mud Room
Appliances: Range, Microwave, Dishwasher, Refrigerator, Washer, Dryer, Disposal, Wine Refrigerator, Range Hood
Association Includes: None
Bath Features: Separate Shower, Double Sink, Soaking Tub
Dining Room: Separate
Exterior: Brick, Fiber Cement
Fireplace Location(s): Living Room
Laundry: Upper Level
Lot Dimensions: 50X132
Parcel#: 0912304011
Parking: Yes, Garage Owned, Detached, Garage
Sewer: Public Sewer
Total Rooms: 11
Township: Downers Grove
Water: Lake Michigan
Room Sizes
Loft: 19X15
Breakfast Room: 16X9
Recreation Room: 32X18
Bedroom 5: 13X17
Mud Room: 7X12
Bedroom 2: 15X12
Bedroom 3: 12X10
Bedroom 4: 12X10
Family Room: 16X14
Kitchen: 16X27
Laundry: 5X8
Living Room: 16X13
Primary Bedroom: 19X16
Local Schools
High School: Hinsdale Central High School
Middle School: Hinsdale Middle School
Elementary School: Oak Elementary School
School District: District 86
Listed By / Shown By
Listed By
Agency Name: @properties Christie's International Real Estate
Agency Phone: 630-230-0500
Shown By
Agency Title: Gambino Realtors
Agency Phone: 815-282-2222

Estimate Your Payment
Estimated Payment
$ 17,134.77 per month $13,622.39 Principal & Interest $2,637.67 Property Tax $874.71 Homeowner's Insurance
17 Ulm Place | MLS# 12741572
This single family home located at 17 Ulm Place, Hinsdale, IL 60521 is currently listed for sale with an asking price of $2,999,000. This property was built in 2022 and has 5 bedrooms and 5 full and 1 partial baths with 4368 sq. ft. Ulm Place is located within the District 86 school district. Search Hinsdale real estate on www.gogambino.com today.