
BEDS3
BATHS2 full
SQUARE FEET1,650
MLS#12661142
STATUSNew
PROPERTY TYPEResidential - Single Family
SCHOOLDistrict 88
Property Description
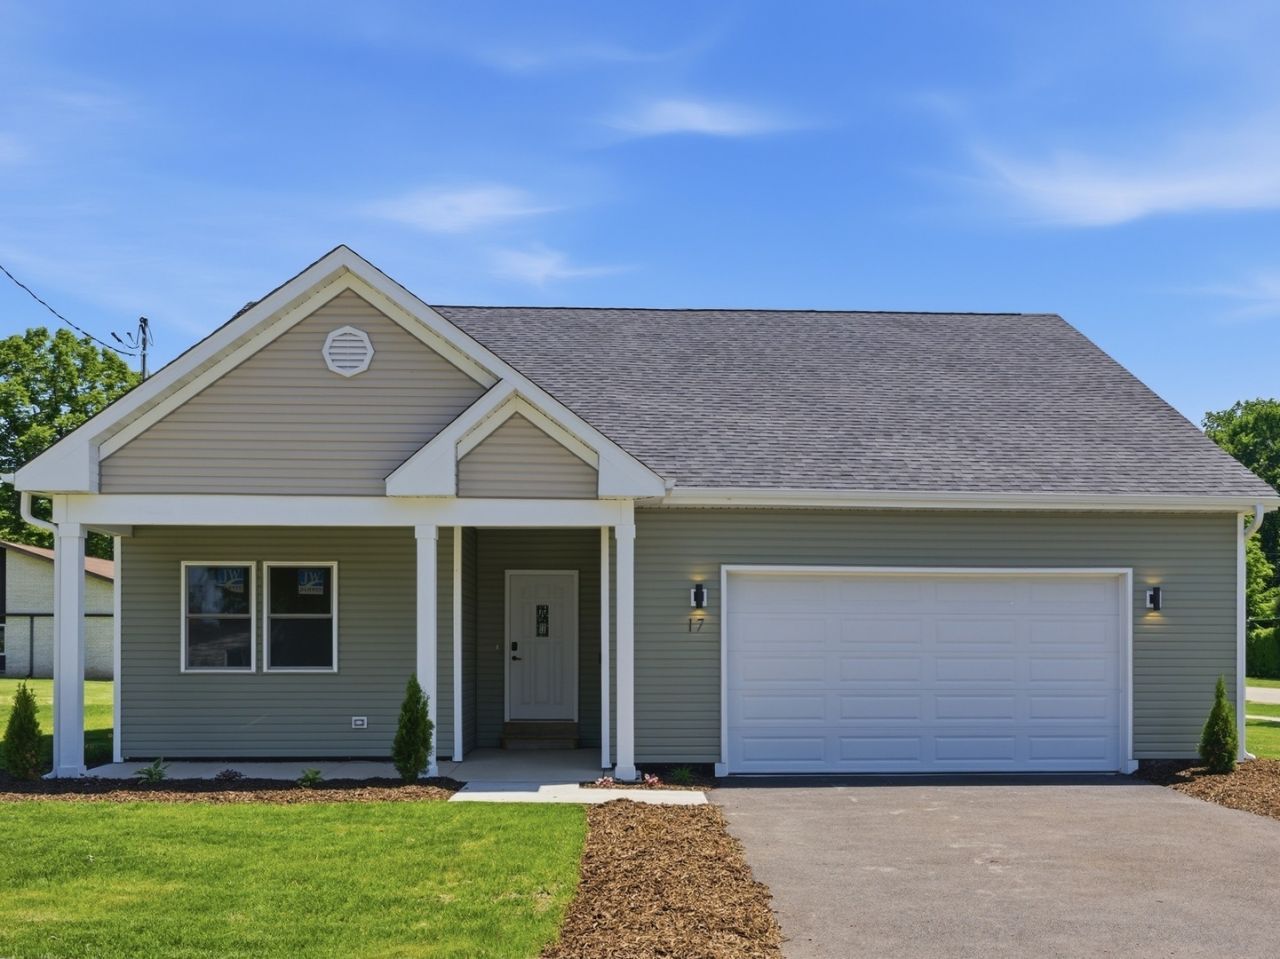
Luxurious new construction ranch home built in 2025 offering over 1,650 sq ft of thoughtfully designed living space on a spacious corner lot with plenty of room to enjoy. This elegant home features an open-concept layout with soaring ceilings, quartz countertops, custom white cabinetry, smart appliances, and a modern fireplace that anchors the main living area. Spacious primary suite offers a walk-in closet and spa-inspired private bath with double vanity. Full unfinished basement provides endless possibilities for additional living space. Enjoy both a welcoming front porch and covered back porch perfect for relaxing or entertaining. Expansive backyard ideal for gatherings and outdoor living. Conveniently located near downtown Plano, Rt. 34, parks, shopping, dining, and so much more. Move-in ready just in time to enjoy summer in your brand-new home!
Property Features
Property Type: Residential - Single Family
Basement: Unfinished, Full
Basement: Yes
Cooling: Central Air
Fireplaces: 1
Garage: 2
Heating: Natural Gas
Home Style: Ranch
Lot Size: 0.33 Acres
Roof Type: Asphalt
Taxes: $1,192
Year Built: 2025
Amenities
Vaulted Ceiling(s)
Walk-In Closet(s)
Open Floorplan
Granite Counters
Feature Descriptions
Additional rooms: No additional rooms
Appliances: Range, Microwave, Dishwasher, High End Refrigerator, Washer, Dryer, Disposal, Stainless Steel Appliance(s), Range Hood
Association Includes: None
Bath Features: Separate Shower, Double Sink, Soaking Tub
Dining Room: Kitchen/Dining Combo
Exterior: Aluminum Siding, Vinyl Siding
Fireplace: Electric
Fireplace Location(s): Living Room
Laundry: Main Level, Gas Dryer Hookup, In Unit
Lot: Corner Lot
Lot Dimensions: 120X120
Other Equipment: CO Detectors, Ceiling Fan(s), Sump Pump
Parcel#: 0127136001
Parking: Asphalt, Garage Door Opener, Yes, Garage Owned, Attached, Garage
Sewer: Public Sewer
Total Rooms: 6
Township: Little Rock
Water: Public
Room Sizes
Bedroom 2: 12X10
Bedroom 3: 10X9
Dining Room: 11X10
Kitchen: 11X10
Laundry: 7X10
Living Room: 16X13
Primary Bedroom: 14X12
Local Schools
School District: District 88
Listed By / Shown By
Listed By
Agency Name: Eden Properties Real Estate Group LLC
Agency Phone: 331-643-6320
Shown By
Agency Title: Gambino Realtors
Agency Phone: 815-282-2222

Estimate Your Payment
Estimated Payment
$ 1,936.25 per month $1,726.08 Principal & Interest $99.33 Property Tax $110.83 Homeowner's Insurance
17 W Dearborn Street | MLS# 12661142
This single family home located at 17 W Dearborn Street , Plano, IL 60545 is currently listed for sale with an asking price of $380,000. This property was built in 2025 and has 3 bedrooms and 2 full baths with 1650 sq. ft. W Dearborn Street is located within the District 88 school district. Search Plano real estate on www.gogambino.com today.