
BEDS2
BATHS2 full
SQUARE FEET1,292
MLS#12735004
STATUSNew
PROPERTY TYPEResidential - Condominium
SUBDIVISIONRiverwoods
SCHOOLDistrict 209
Property Description
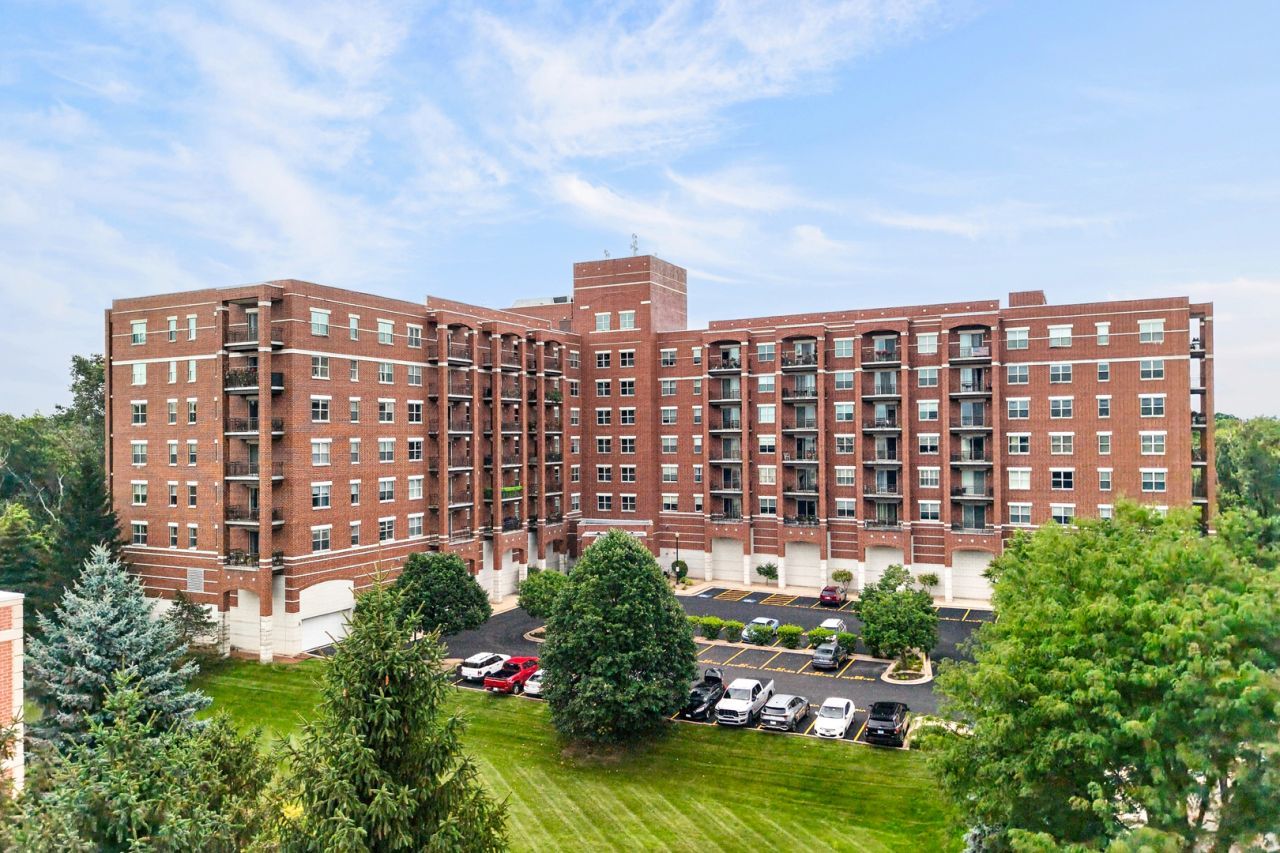
Stunningly updated 7th-Floor Corner Condo at the Residences of Riverwoods. Enjoy effortless, low-maintenance living in this 55+ adult community. Filled with abundant natural sunlight, this spacious condo offers all the comforts of home without the maintenance and hassles. The beautifully renovated kitchen is a true showstopper, featuring new stainless steel appliances, elegant quartz countertops, and tasteful forest green and cream cabinetry. The kitchen offers plenty of cabinet and counter space, making it as functional as it is stylish. The entire condo has been freshly painted and features luxury vinyl plank flooring throughout, creating a bright, modern, and cohesive feel. Step outside onto your private balcony, the perfect spot to enjoy your morning coffee and soak up the natural light and views. The spacious primary bedroom suite offers a private bath with both a tub and walk-in shower, along with plenty of organized closet space. A generous second bedroom and additional full bath provide comfortable accommodations for guests or an office. Additional conveniences include a new full-size washer and dryer and heated garage parking. Residents enjoy an impressive selection of amenities, including a fitness center, updated party room, outdoor patio with grill, hot tub, and rooftop deck-providing plenty of opportunities to relax and entertain. Available for a quick close! This is a wonderful opportunity to enjoy stylish, turnkey living with exceptional amenities in a welcoming 55+ community.
Property Features
Property Type: Residential - Condominium
Basement: None
Cooling: Central Air
Garage: 1
Heating: Natural Gas, Forced Air
Lot Size: COMMON
Stories: 8.0
Taxes: $6,264
Year Built: 2002
Amenities
Storage
Pantry
Quartz Counters
Feature Descriptions
Additional rooms: No additional rooms
Additional Structures: Pool House
Appliances: Range, Microwave, Dishwasher, Refrigerator, Washer, Dryer, Disposal, Stainless Steel Appliance(s)
Association Amenities: Bike Room/Bike Trails, Elevator in Residence, Exercise Room, Storage, Party Room, Sundeck, Receiving Room, Security Door Lock(s), Spa/Hot Tub, Clubhouse, Intercom, Patio, Trail(s)
Association Includes: Water, Parking, Insurance, Security, TV/Cable, Exercise Facilities, Exterior Maintenance, Lawn Care, Scavenger, Snow Removal
Bath Features: Separate Shower, Soaking Tub
Dining Room: Combined w/ LivRm
Exterior: Brick
HOA Fee: 550/ Monthly
Laundry: Washer Hookup, In Unit, Laundry Closet
Lot: Common Grounds, Forest Preserve Adjacent, Landscaped
Lot Dimensions: COMMON
Other Equipment: TV-Cable, Intercom, CO Detectors, Ceiling Fan(s)
Parcel#: 15022010131054
Parking: Garage Door Opener, Heated Garage, Yes, Garage Owned, Attached, Garage
Pet Allowed: Cats OK, Dogs OK, Number Limit
Sewer: Public Sewer
Total Rooms: 5
Township: Proviso
Water: Lake Michigan
Room Sizes
Bedroom 2: 11X10
Dining Room: COMBO
Kitchen: 10X10
Laundry: 6X8
Living Room: 20X14
Primary Bedroom: 15X12
Local Schools
Middle School: Jane Addams Elementary School
Elementary School: Jane Addams Elementary School
School District: District 209
Listed By / Shown By
Listed By
Agency Name: Berkshire Hathaway HomeServices Chicago
Agency Phone: 708-848-5550
Shown By
Agency Title: Gambino Realtors
Agency Phone: 815-282-2222

Estimate Your Payment
Estimated Payment
$ 2,116.73 per month $1,498.51 Principal & Interest $522.00 Property Tax $96.22 Homeowner's Insurance
1700 Riverwoods Drive , Unit 706 | MLS# 12735004
This condo located at 1700 Riverwoods Drive , Unit 706, Melrose Park, IL 60160 is currently listed for sale with an asking price of $329,900. This property was built in 2002 and has 2 bedrooms and 2 full baths with 1292 sq. ft. Riverwoods Drive , Unit 706 is located in the Riverwoods subdivision within the District 209 school district. Search Riverwoods real estate on www.gogambino.com today.