
BEDS4
BATHS4 full 1 partial
SQUARE FEET3,390
MLS#12750100
STATUSNew
PROPERTY TYPEResidential - Single Family
SUBDIVISIONGreggs Landing
SCHOOLDistrict 128
Property Description
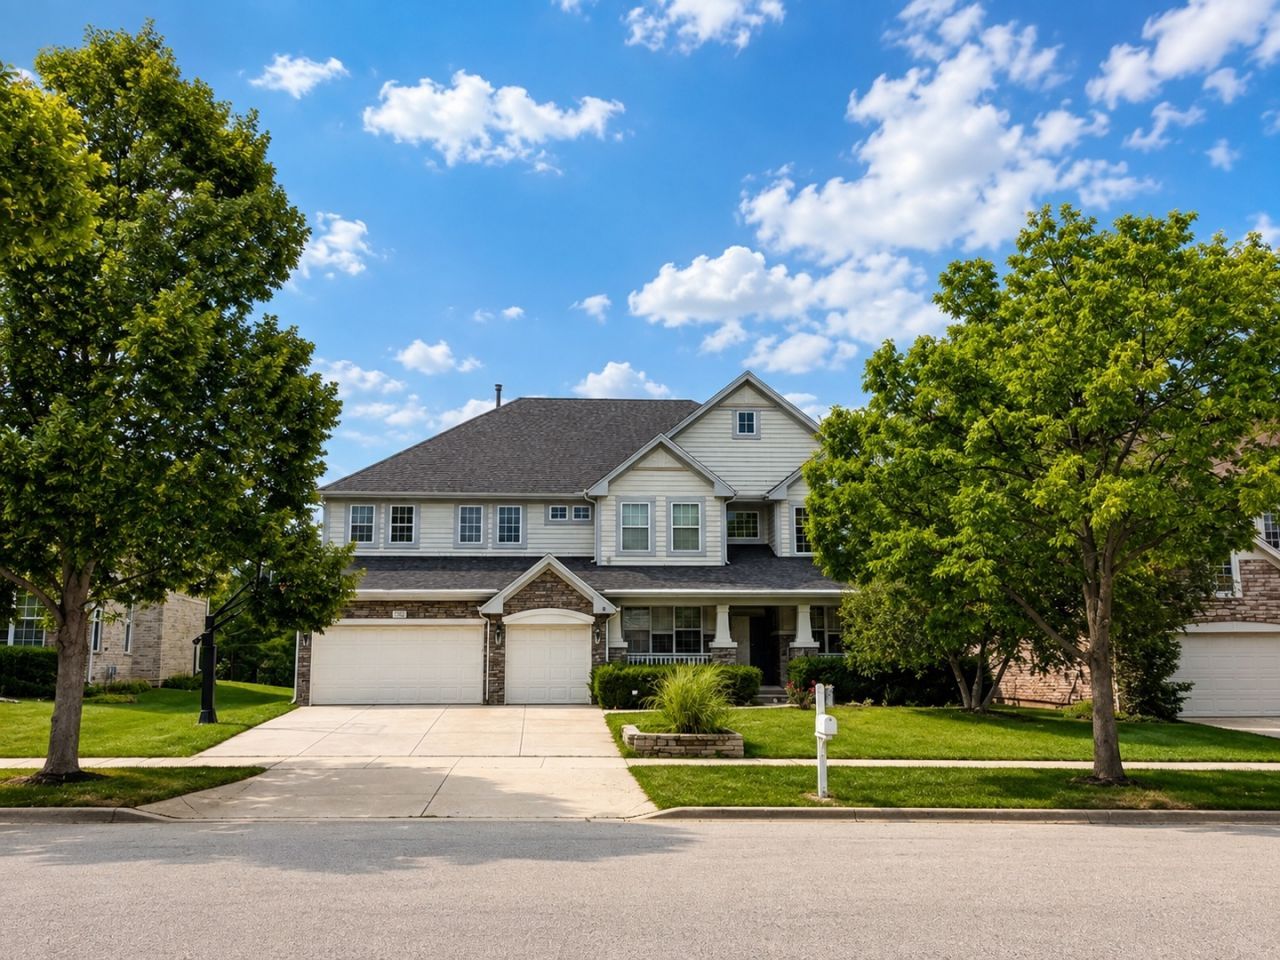
Welcome to your dream home in the highly sought-after Gregg's Landing community, where luxury living meets the ultimate golf lifestyle! Light, bright, and open, this impressive home is designed to wow with soaring two-story ceilings, oversized rooms, and gorgeous custom amenities throughout. A dramatic two-story foyer welcomes you into the spacious living and dining rooms, both featuring enhanced ceilings and abundant natural light from bright windows. The stately 17' x 12' formal dining room is perfect for Sunday dinners and entertaining. The chef-inspired kitchen features a huge center island, spacious solid-surface counters, a generous walk-in pantry, custom lighting, with newer stainless steel Appliances. The kitchen flows seamlessly into the spectacular two-story family room, highlighted by a custom fireplace. The luxurious primary suite offers a spacious sitting area, a bedroom sized, HUGE, walk in closet, and a spa-like bath. Bedrooms two and three share a convenient Jack-and-Jill bath, while an additional princess suite provides its own private bath and walk-in closet. The massive finished basement adds approximately 1,800 square feet of additional living space, complete with a full bath, recreation area, and ample storage. A 3+ car garage provides plenty of room for vehicles, equipment, and storage. This exceptional home combines dramatic architectural details, generous living spaces, and thoughtful custom amenities. District 73 and Award winning Vernon Hills High School, Shopping and restaurants Galore!! WELCOME HOME!!!
Property Features
Property Type: Residential - Single Family
Basement: Yes
Basement: Finished, Full
Cooling: Central Air
Fireplaces: 1
Garage: 3
Heating: Natural Gas, Forced Air
Home Style: Colonial
Lot Size: 0.25 Acres
Roof Type: Asphalt
Taxes: $19,523
Year Built: 2000
Amenities
Cathedral Ceiling(s)
Feature Descriptions
Additional rooms: Eating Area, Office, Recreation Room, Storage
Appliances: Double Oven, Range, Dishwasher, Refrigerator, Washer, Dryer, Disposal, Humidifier
Association Includes: None
Bath Features: Separate Shower, Double Sink, Garden Tub, Soaking Tub
Dining Room: Separate
Exterior: Vinyl Siding, Cedar, Stone
Fireplace: Gas Log
Fireplace Location(s): Family Room
HOA Fee: 400/ Annually
Laundry: Main Level
Lot: Landscaped
Lot Dimensions: 132X42X128X93
Other Equipment: TV-Cable, Ceiling Fan(s), Sump Pump, Radon Mitigation System
Parcel#: 11293110230000
Parking: Concrete, Garage Door Opener, Yes, Garage Owned, Attached, Garage
Sewer: Public Sewer
Total Rooms: 11
Township: Vernon
Water: Lake Michigan
Room Sizes
Office: 16X12
Eating Area: 12X15
Storage: 11X11
Recreation Room: 16X40
Bedroom 2: 14X12
Bedroom 3: 15X12
Bedroom 4: 11X11
Dining Room: 17X12
Family Room: 20X18
Kitchen: 17X15
Laundry: 10X7
Living Room: 16X12
Primary Bedroom: 23X15
Local Schools
High School: Vernon Hills High School
Middle School: Hawthorn Elementary School (Nor
Elementary School: Hawthorn Elementary School (Nor
School District: District 128
Listed By / Shown By
Listed By
Agency Name: @properties Christie's International Real Estate
Agency Phone: 847-367-0500
Shown By
Agency Title: Gambino Realtors
Agency Phone: 815-282-2222

Estimate Your Payment
Estimated Payment
$ 5,972.66 per month $4,083.54 Principal & Interest $1,626.92 Property Tax $262.21 Homeowner's Insurance
1700 Saint Andrew Drive | MLS# 12750100
This single family home located at 1700 Saint Andrew Drive , Vernon Hills, IL 60061 is currently listed for sale with an asking price of $899,000. This property was built in 2000 and has 4 bedrooms and 4 full and 1 partial baths with 3390 sq. ft. Saint Andrew Drive is located in the Greggs Landing subdivision within the District 128 school district. Search Greggs Landing real estate on www.gogambino.com today.