
BEDS4
BATHS3 full 1 partial
SQUARE FEET2,000
MLS#12740245
STATUSContingent
PROPERTY TYPEResidential - Single Family
SCHOOLDistrict 230
Property Description
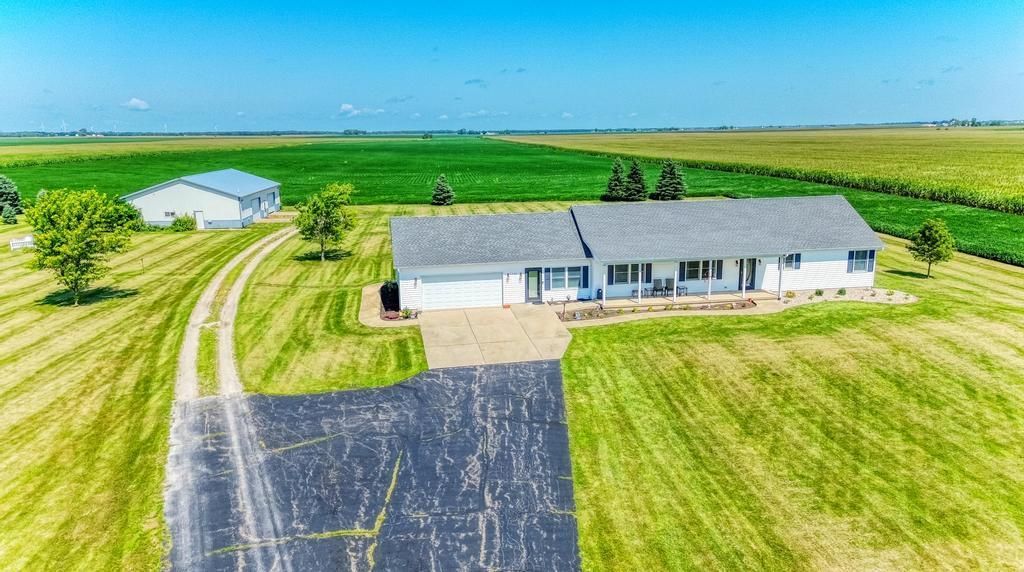
4 bedroom, 3 1/2 bath 2000 square foot ranch home with full finished basement. Located on manicured 3 acre lot w/ 45x65 heated pole barn. Home is in move in condition! basement has related living set up with bedroom, living room & kitchen. Pole barn also has living quarters & bathroom. Home has living room & family room on main floor, 2 1/2 car heated garage, whole house generator & more. New roof 2019 Appliances stay- a Rare find!! Shows mint! survey uploaded in MLS documents section
Property Features
Property Type: Residential - Single Family
Basement: Yes
Basement: Finished, Full
Cooling: Central Air
Garage: 2
Heating: Propane, Forced Air
Home Style: Ranch
Lot Size: 3.00 Acres
Roof Type: Asphalt
Taxes: $6,641
Year Built: 2004
Amenities
1st Floor Bedroom
In-Law Floorplan
1st Floor Full Bath
Feature Descriptions
Additional rooms: Kitchen, Den
Additional Structures: Workshop, Outbuilding
Appliances: Range, Microwave, Dishwasher, Refrigerator, Washer, Dryer
Association Includes: None
Dining Room: Kitchen/Dining Combo
Exterior: Vinyl Siding
Laundry: Main Level
Lot: Backs to Open Grnd
Lot Dimensions: 307x426
Parcel#: 1129300006
Parking: Asphalt, Garage Door Opener, Heated Garage, Yes, Garage Owned, Attached, Garage
Sewer: Septic Tank
Total Rooms: 10
Township: Goodfarm
Water: Well
Room Sizes
Kitchen- 2nd: 13X10
Den: 20X11
Bedroom 2: 10X14
Bedroom 3: 14X12
Bedroom 4: 10X13
Dining Room: 14X19
Family Room: 14X19
Kitchen: 13X12
Laundry: 7X13
Living Room: 14X20
Primary Bedroom: 14X14
Local Schools
High School: Dwight Township High School
Middle School: Dwight Common School
Elementary School: Dwight Common School
School District: District 230
Listed By / Shown By
Listed By
Agency Name: Pro Real Estate
Agency Phone: 815-476-7916
Shown By
Agency Title: Gambino Realtors
Agency Phone: 815-282-2222

Estimate Your Payment
Estimated Payment
$ 2,822.97 per month $2,132.62 Principal & Interest $553.42 Property Tax $136.94 Homeowner's Insurance
1700 W Scully Road | MLS# 12740245
This single family home located at 1700 W Scully Road, Dwight, IL 60420 is currently listed for sale with an asking price of $469,500. This property was built in 2004 and has 4 bedrooms and 3 full and 1 partial baths with 2000 sq. ft. W Scully Road is located within the District 230 school district. Search Dwight real estate on www.gogambino.com today.