
BEDS1
BATHS1 full
SQUARE FEET975
MLS#12787216
STATUSContingent
PROPERTY TYPEResidential - Condominium
SCHOOLDistrict 299
Property Description
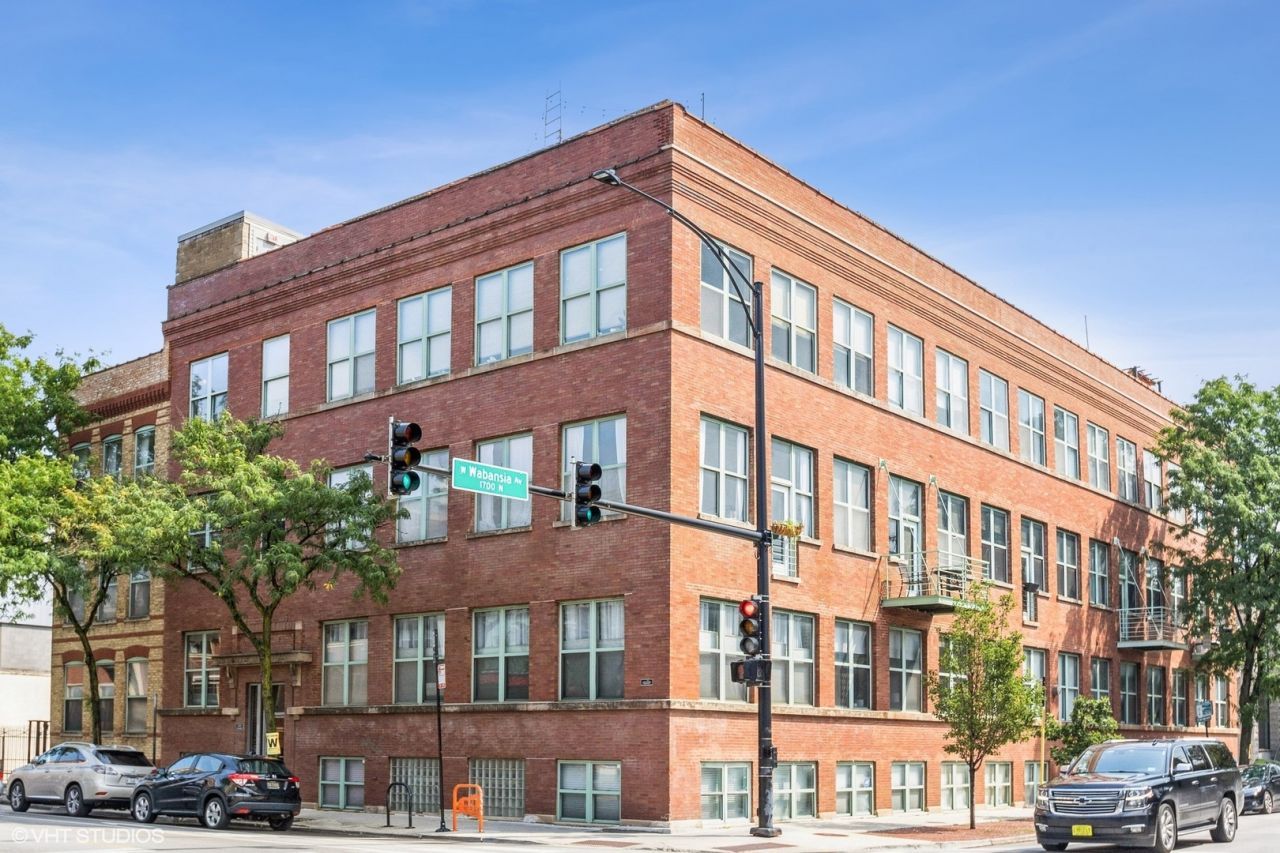
Real timber loft living on the corner of Damen and Wabansia in the heart of Bucktown. This sunny, south-facing, extra-spacious 1 bedroom (approx. 975 sq ft) in a 1926 brick warehouse conversion has the details loft buyers hunt for: exposed timber beams and ceilings, brick walls, oversized steel-framed windows and hardwood floors throughout. The open living room is anchored by a wood-burning fireplace with gas starter and opens to a private balcony set in the treetops. The kitchen offers granite counters, stainless steel appliances, a gas range and a large island with breakfast bar. Quiet bedroom overlooks the courtyard with a full wall of closets. Bath with double vanity, in-unit washer/dryer and central air. Exterior parking space and storage included. Shared roof deck with skyline views. Steps to The 606, the Damen Blue Line and the best of Bucktown dining, galleries and shopping.
Property Features
Property Type: Residential - Condominium
Basement: None
Cooling: Central Air
Fireplaces: 1
Heating: Gas, Forced Air
Lot Size: COMMON
Roof Type: Rubber
Stories: 3.0
Taxes: $6,813
Year Built: 1926
Feature Descriptions
Additional rooms: Balcony/Porch/Lanai
Appliances: Range, Microwave, Dishwasher, Refrigerator, Washer, Dryer, Stainless Steel Appliance(s)
Association Amenities: Sundeck
Association Includes: Water, Insurance, Exterior Maintenance
Bath Features: Double Sink
Dining Room: Combined w/ LivRm
Exterior: Brick
Fireplace: Wood Burning, Gas Starter
Fireplace Location(s): Living Room
HOA Fee: 332/ Monthly
Laundry: Washer Hookup, In Unit
Lot Dimensions: COMMON
Parcel#: 14314160441014
Parking: Assigned, Off Street, Yes, Owned
Pet Allowed: Cats OK, Dogs OK, Number Limit
Sewer: Public Sewer
Total Rooms: 4
Township: West Chicago
Water: Public
Room Sizes
Balcony/Porch/Lanai: 5X6
Dining Room: 12X9
Kitchen: 12X10
Living Room: 24X16
Primary Bedroom: 14X13
Local Schools
School District: District 299
Listed By / Shown By
Listed By
Agency Name: Compass
Agency Phone: 312-319-1168
Shown By
Agency Title: Gambino Realtors
Agency Phone: 815-282-2222

Estimate Your Payment
Estimated Payment
$ 2,380.49 per month $1,703.37 Principal & Interest $567.75 Property Tax $109.38 Homeowner's Insurance
1701 N Damen Avenue, Unit 204 | MLS# 12787216
This condo located at 1701 N Damen Avenue, Unit 204, Chicago, IL 60647 is currently listed for sale with an asking price of $375,000. This property was built in 1926 and has 1 bedrooms and 1 full baths with 975 sq. ft. N Damen Avenue, Unit 204 is located within the District 299 school district. Search Chicago real estate on www.gogambino.com today.