
BEDS3
BATHS2 full
SQUARE FEET1,300
MLS#12813386
STATUSNew
PROPERTY TYPERental - Single Family
SCHOOLDistrict 299
Property Description
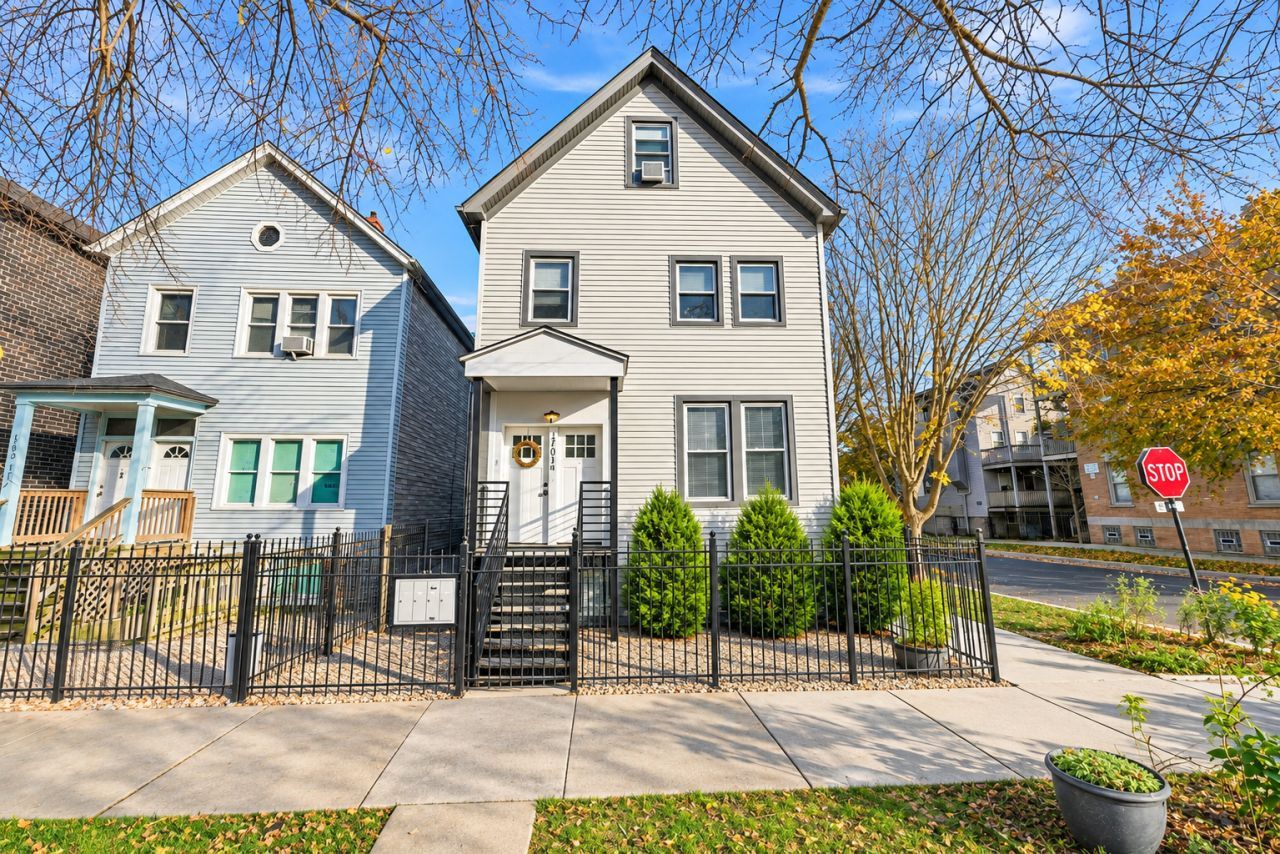
Beautifully renovated corner residence featuring an expansive, open-concept living and dining area surrounded by oversized windows that flood the space with natural light. The contemporary kitchen showcases sleek gray shaker cabinetry, elegant white quartz countertops with a full-height matching backsplash, and premium stainless steel appliances, including a dishwasher. Spacious bedrooms feature generous closet space with Elfa closet systems. Additional highlights include gorgeous light gray oak hardwood flooring throughout, in-unit washer and dryer, and central heating and air conditioning. Enjoy your own gated entry and shared outdoor patio space perfect for grilling and entertaining. Ideally located directly across from Maplewood Park, just one block from the 606 Bloomingdale Trail and minutes from the Western Blue Line, restaurants, shopping, and everything West Bucktown has to offer.
Property Features
Property Type: Rental - Single Family
Basement: Yes
Basement: Unfinished, Full
Cooling: Central Air
Heating: Gas
Lot Size: 0.07 Acres
Roof Type: Asphalt
Stories: 3.0
Amenities
Cathedral Ceiling(s)
1st Floor Bedroom
1st Floor Full Bath
Storage
Feature Descriptions
Additional rooms: No additional rooms
Appliances: Range, Microwave, Dishwasher, Refrigerator, Stainless Steel Appliance(s)
Association Amenities: Storage, Park
Bath Features: Soaking Tub
Dining Room: Combined w/ LivRm
Exterior: Aluminum Siding, Brick
Lot Dimensions: 25 X 125
Pet Allowed: Cats OK, Dogs OK, Deposit Required
Rent Includes: Water, Scavenger, Lawn Care, Snow Removal
Sewer: Public Sewer
Total Rooms: 6
Township: West Chicago
Water: Lake Michigan
Room Sizes
Bedroom 2: 11X10
Bedroom 3: 9X8
Dining Room: 11X10
Kitchen: 11X17
Living Room: 18X11
Primary Bedroom: 10X12
Local Schools
School District: District 299
Listed By / Shown By
Listed By
Agency Name: @properties Christie's International Real Estate
Agency Phone: 773-432-0200
Shown By
Agency Title: Gambino Realtors
Agency Phone: 815-282-2222

1701 N Maplewood Avenue , Unit 1 | MLS# 12813386
This property located at 1701 N Maplewood Avenue , Unit 1, Chicago, IL 60647 is currently listed for rent with an asking price of $3,700 / Monthly. N Maplewood Avenue , Unit 1 is located within the District 299 school district. Search Chicago real estate on www.gogambino.com today.