
BEDS3
BATHS2 full 1 partial
SQUARE FEET1,794
MLS#12782223
STATUSNew
PROPERTY TYPERental - Single Family
SUBDIVISIONWheatland Crossing
SCHOOLDistrict 308
Property Description
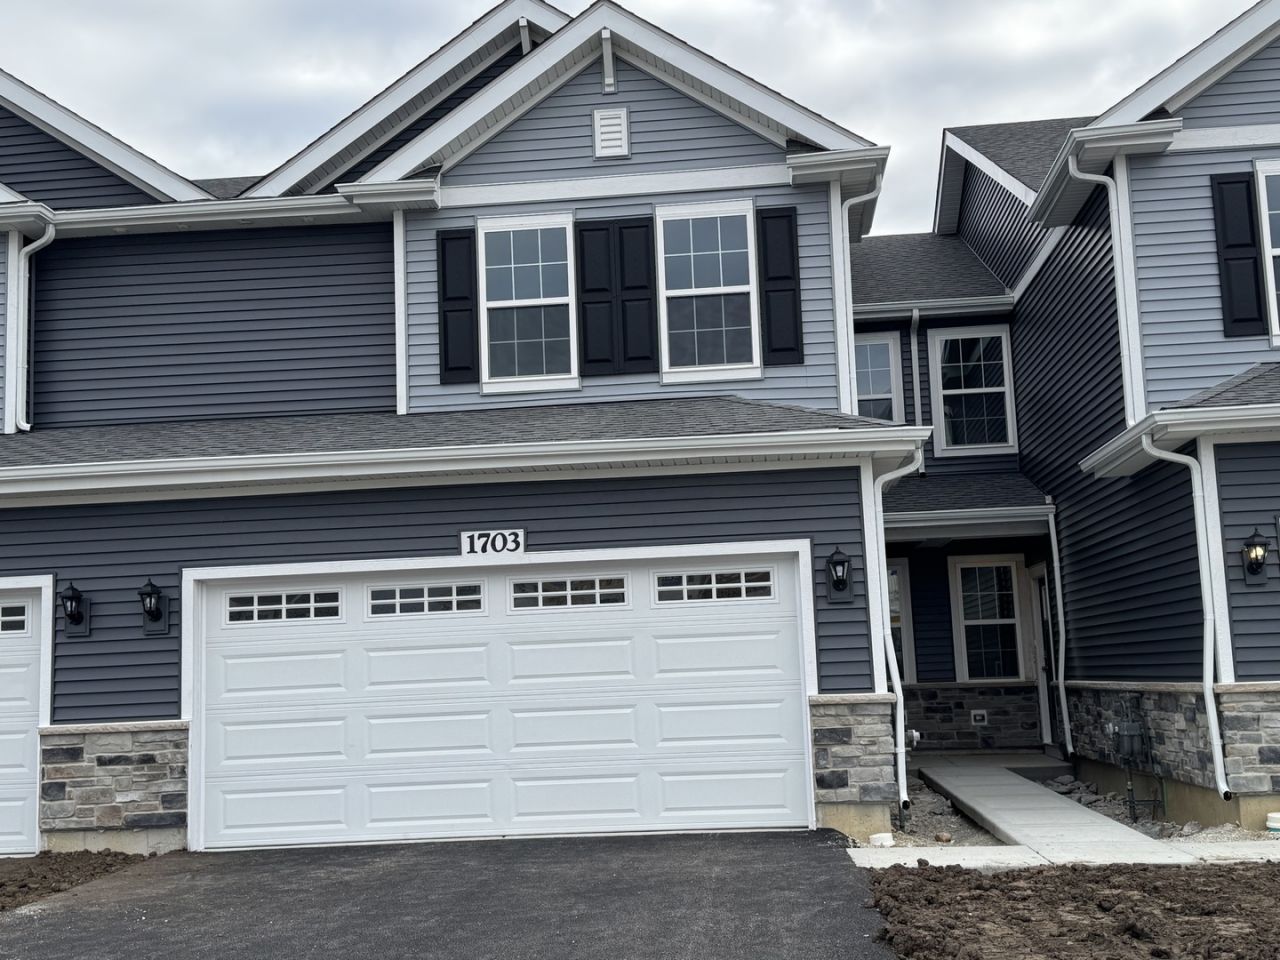
Discover yourself at 1703 Baler Ave, a beautiful new townhome in our Wheatland Crossing community in Aurora, Illinois. This home includes a two car garage and a fully maintained home site. This Ashton plan offers 1,794 square feet of living space with 3 bedrooms, a loft, and 2.5 baths. As you enter the home, you will be greeted by the open concept design, including dining and living areas and an expansive kitchen overlooking it all. The kitchen features designer cabinetry, a spacious island with quartz countertops, a pantry, and stainless-steel appliances. Luxury vinyl floors are included in all of the first level and has 9' ceilings through-out. Upstairs you will find a nicely sized loft and a large primary bedroom with 2 closets and an en suite bath. There is also a laundry room, a second full bath, and two additional bedrooms. Home includes our America's Smart Home Technology. Rush Medical center (2 min / 0.6 miles) Walgreens (3 min / 1.2 miles) Menards (5 Min / 1.2 miles) Sams Club (5 min / 1.1 miles) JC Penney (5 min / 1.1 miles) Walmart Supercenter (7 min / 2.5 miles)
Property Features
Property Type: Rental - Single Family
Basement: None
Cooling: Central Air
Garage: 2
Heating: Natural Gas
Lot Size: 0.04 Acres
Roof Type: Asphalt
Stories: 2.0
Year Built: 2026
Amenities
High Ceilings
Feature Descriptions
Additional rooms: Great Room, Loft
Appliances: Range, Microwave, Dishwasher, Disposal
Bath Features: Double Sink
Dining Room: Separate
Exterior: Vinyl Siding, Stone
Laundry: Upper Level, Gas Dryer Hookup
Lot: Landscaped
Lot Dimensions: 24 X 71
Parking: Asphalt, Garage Door Opener, Yes, Garage Owned, Attached, Garage
Pet Allowed: Cats OK, Dogs OK
Rent Includes: Lawn Care, Snow Removal
Sewer: Public Sewer
Total Rooms: 7
Township: Oswego
Water: Public
Room Sizes
Great Room: 12X19
Loft: 10X10
Bedroom 2: 10X11
Bedroom 3: 10X11
Dining Room: 9X10
Kitchen: 10X17
Laundry: 6X6
Primary Bedroom: 13X16
Local Schools
High School: Oswego East High School
Middle School: Bednarcik Junior High School
Elementary School: The Wheatlands Elementary School
School District: District 308
Listed By / Shown By
Listed By
Agency Name: HomeSmart Realty Group
Agency Phone: 630-578-0002
Shown By
Agency Title: Gambino Realtors
Agency Phone: 815-282-2222

1703 Baler Avenue, Unit 1703 | MLS# 12782223
This property located at 1703 Baler Avenue, Unit 1703, Aurora, IL 60503 is currently listed for rent with an asking price of $3,000 / Monthly. Baler Avenue, Unit 1703 is located within the District 308 school district. Search Aurora real estate on www.gogambino.com today.