
BEDS2
BATHS2 full
SQUARE FEET1,200
MLS#12784339
STATUSNew
PROPERTY TYPEResidential - Condominium
SCHOOLDistrict 230
Property Description
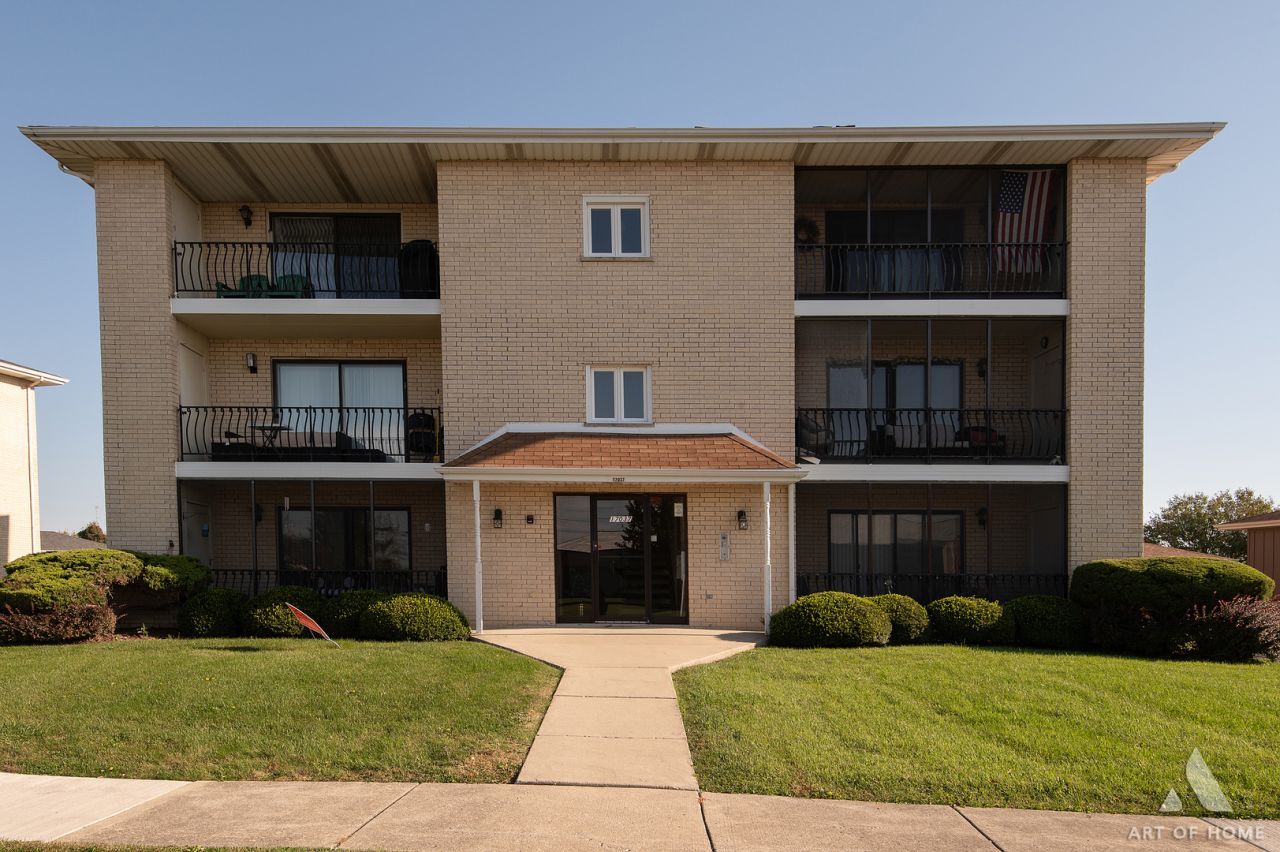
Welcome to this beautifully maintained second-floor condo in the heart of Tinley Park! This inviting home features two spacious bedrooms, an updated kitchen with granite countertops, and a primary bathroom with a convenient shower. Enjoy the comfort and convenience of a private utility and laundry room, plus a large screened-in balcony, perfect for relaxing outdoors. On chilly evenings, cozy up by the fireplace and make yourself at home. Situated in a beautiful brick building, this condo offers an exceptional location with a park directly behind the building, scenic walking trails nearby, and the Tinley Park Recreation Center and local farmstand just a short walk away. A detached one-car garage adds extra convenience. Enjoy easy access to shopping, restaurants, and Interstate 80, making everyday errands and commuting a breeze. A wonderful opportunity to enjoy comfortable living in a desirable location! This charming condo is a pleasure to show and is ready for its next owner. Don't miss out-schedule your showing today!
Property Features
Property Type: Residential - Condominium
Basement: None
Cooling: Central Air
Fireplaces: 1
Garage: 1
Heating: Gas, Forced Air
Lot Size: 37,999
Stories: 3.0
Taxes: $4,267
Year Built: 1987
Amenities
Granite Counters
Feature Descriptions
Additional rooms: No additional rooms
Association Includes: Insurance, Exterior Maintenance, Lawn Care, Snow Removal
Exterior: Brick
Fireplace Location(s): Living Room
HOA Fee: 475/ Quarterly
Laundry: In Unit
Lot Dimensions: 37999
Parcel#: 27262070171003
Parking: Garage Door Opener, Yes, Garage Owned, Detached, Garage
Pet Allowed: Cats OK, Dogs OK, Number Limit
Sewer: Public Sewer
Total Rooms: 5
Township: Orland
Water: Lake Michigan
Room Sizes
Bedroom 2: 12X10
Dining Room: 11X10
Kitchen: 13X10
Laundry: 8X8
Living Room: 20X12
Primary Bedroom: 13X12
Local Schools
School District: District 230
Listed By / Shown By
Listed By
Agency Name: Jameson Sotheby's International Realty
Agency Phone: 630-320-2829
Shown By
Agency Title: Gambino Realtors
Agency Phone: 815-282-2222

Estimate Your Payment
Estimated Payment
$ 1,564.08 per month $1,135.58 Principal & Interest $355.58 Property Tax $72.92 Homeowner's Insurance
17037 Grissom Drive, Unit 2S | MLS# 12784339
This condo located at 17037 Grissom Drive, Unit 2S, Tinley Park, IL 60477 is currently listed for sale with an asking price of $250,000. This property was built in 1987 and has 2 bedrooms and 2 full baths with 1200 sq. ft. Grissom Drive, Unit 2S is located within the District 230 school district. Search Tinley Park real estate on www.gogambino.com today.