
BEDS4
BATHS2 full 1 partial
SQUARE FEET2,827
MLS#12657096
STATUSPending
PROPERTY TYPEResidential - Single Family
SUBDIVISIONLincolnshire Fields
SCHOOLDistrict 4
Property Description
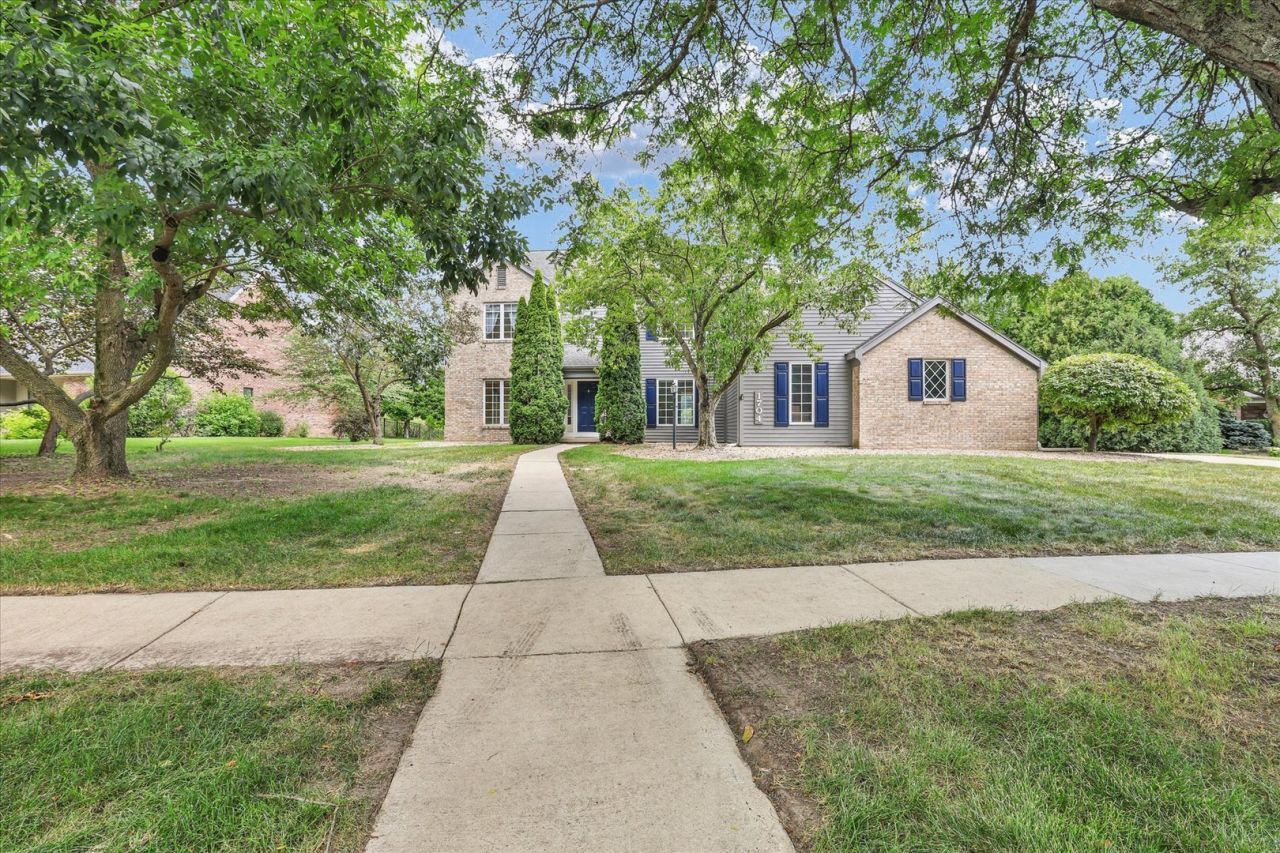
Welcome to the established Lincolnshire Fields neighborhood in Champaign, Illinois! This exceptional 4 bedroom, 2.5 bathroom home has a golf course view. Step inside and be greeted by a vaulted foyer entrance that sets a grand tone for the rest of the residence. To your right, you will find a formal dining room for family gatherings. To the left sits a spacious formal living room. Dual pocket doors lead from the living room to the expansive family room designed to impress, featuring a soaring cathedral ceiling, a focal point fireplace, beautifully framed by floor-to-ceiling windows that overlook the backyard and breathtaking Southern sky and waterway. Just off the family room is the eat-in kitchen with quartz countertops, a matching quartz island with barstool seating and built-in storage. The kitchen also provides a convenient pull-out pantry, a separate table space for casual dining and is equipped with stainless steel appliances, including a new refrigerator (2025), a new dishwasher (2026), a gas stove, a hood vent, and a disposal. Directly off the kitchen, you can step out into the 3-season screened-in porch, which serves as an ideal spot to relax and enjoy the scenic view. Completing the main floor, you have a dedicated laundry room equipped with a washer, dryer, a wash sink and a convenient half bath. Head upstairs to discover a fantastic loft area that overlooks both the front foyer and the family room below. The spacious main bedroom has a large walk-in closet with unique dormer storage access, and an en-suite main bathroom complete with a double vanity, a separate makeup vanity counter, a standalone shower and a relaxing garden tub with a skylight above for a serene spa feel. The second bedroom features a walk-in closet with a window while the third and fourth bedrooms offer additional space along with a hall bathroom. This home also includes a 2.5 car garage with built-in storage and works space, a central vacuum system. The home has a freshly painted exterior and is preinspected for your peace of mind. Schedule your private showing today!
Property Features
Property Type: Residential - Single Family
Basement: Crawl Space
Cooling: Central Air
Fireplaces: 1
Garage: 2
Heating: Natural Gas, Forced Air
Lot Size: 0.50 Acres
Roof Type: Asphalt
Taxes: $8,890
Year Built: 1992
Feature Descriptions
Additional rooms: Foyer, Breakfast Room, Loft, Walk In Closet, Screened Porch
Appliances: Range, Microwave, Dishwasher, Refrigerator, Washer, Dryer, Disposal, Stainless Steel Appliance(s)
Association Includes: Other
Bath Features: Whirlpool, Separate Shower, Double Sink
Dining Room: Separate
Exterior: Brick, Cedar
Fireplace: Gas Log, Gas Starter
Fireplace Location(s): Family Room
HOA Fee: 50/ Annually
Laundry: In Unit, Sink
Lot Dimensions: 109 x 209 x 110 x 200
Other Equipment: Central Vacuum, TV-Cable, CO Detectors, Ceiling Fan(s), Sump Pump
Parcel#: 032021152024
Parking: Concrete, Garage Door Opener, Yes, Garage Owned, Attached, Garage
Sewer: Public Sewer
Total Rooms: 10
Township: Champaign
Water: Public
Room Sizes
Foyer: 9X18
Breakfast Room: 10X13
Loft: 17X12
Walk In Closet: 14X8
Screened Porch: 7X20
Bedroom 2: 12X14
Bedroom 3: 13X11
Bedroom 4: 13X10
Dining Room: 12X12
Family Room: 10X27
Kitchen: 12X13
Laundry: 7X6
Living Room: 13X18
Primary Bedroom: 14X15
Local Schools
High School: Centennial High School
Middle School: Champaign/Middle Call Unit 4 351
Elementary School: Unit 4 Of Choice
School District: District 4
Listed By / Shown By
Listed By
Agency Name: RE/MAX REALTY ASSOCIATES-CHA
Shown By
Agency Title: Gambino Realtors
Agency Phone: 815-282-2222

Estimate Your Payment
Estimated Payment
$ 2,843.13 per month $1,975.45 Principal & Interest $740.83 Property Tax $126.85 Homeowner's Insurance
1704 Bentbrook Drive | MLS# 12657096
This single family home located at 1704 Bentbrook Drive, Champaign, IL 61822 is currently listed for sale with an asking price of $434,900. This property was built in 1992 and has 4 bedrooms and 2 full and 1 partial baths with 2827 sq. ft. Bentbrook Drive is located in the Lincolnshire Fields subdivision within the District 4 school district. Search Lincolnshire Fields real estate on www.gogambino.com today.