
BEDS3
BATHS2 full 1 partial
SQUARE FEET1,900
MLS#12735585
STATUSNew
PROPERTY TYPEResidential - Townhouse
SCHOOLDistrict 214
Property Description
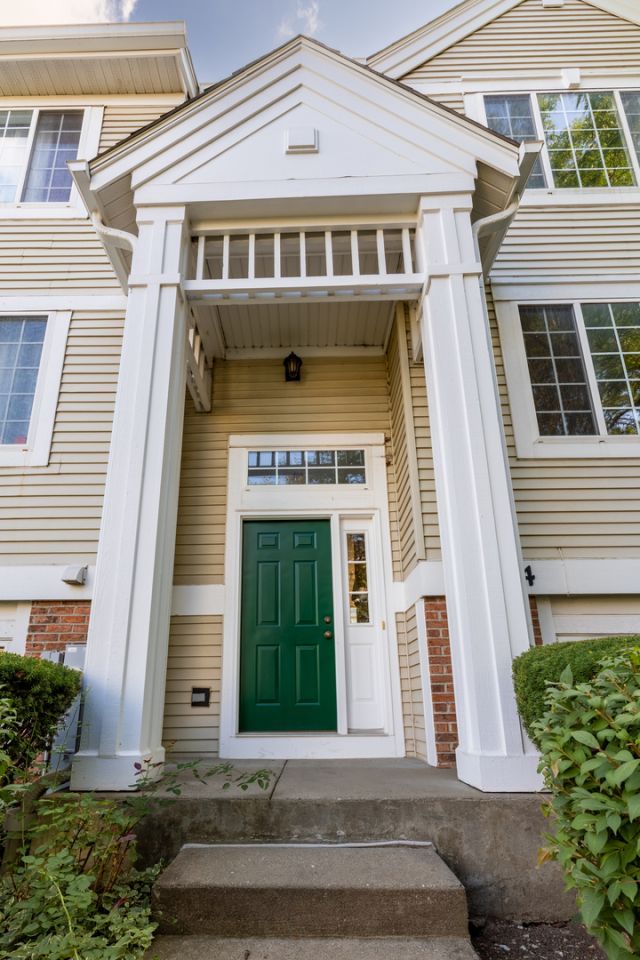
Completely Renovated Townhome - Your New Home Awaits! Welcome to this fantastic 3-bedroom, 2.1-bath townhome that has been completely renovated and freshly painted throughout, offering a move-in-ready home with modern comfort and plenty of space. The spacious eat-in kitchen features appliances, a closet pantry, and direct access to the balcony. The open-concept living and dining area offers a cozy fireplace, perfect for relaxing or entertaining. The primary bedroom includes a private bathroom and walk-in closet. The lower level provides versatile additional space that can be used as a family room, home office, or recreation area. The home also features an attached 2-car garage. The water heater, furnace, and A/C are only a few years old, providing added peace of mind, with an estimated 7-9 years of useful life remaining based on their age. Enjoy an excellent location with shopping, dining, grocery stores, and everyday conveniences all within approximately a 5-mile radius, including Costco, Walmart, and numerous shopping centers. A completely renovated home, thoughtfully updated and ready for its new owner-this one is waiting for you!
Property Features
Property Type: Residential - Townhouse
Basement: None
Cooling: Central Air
Garage: 2
Heating: Natural Gas
Lot Size: 100
Stories: 3.0
Taxes: $8,239
Year Built: 1998
Feature Descriptions
Additional rooms: Exercise Room, Balcony/Porch/Lanai, Bonus Room
Appliances: Range, Microwave, Dishwasher, Refrigerator, Washer, Dryer, Disposal, Range Hood
Association Includes: Insurance, Clubhouse, Lawn Care, Snow Removal
Dining Room: Kitchen/Dining Combo
Exterior: Combination
HOA Fee: 520/ Monthly
Laundry: In Unit
Lot Dimensions: 100
Parcel#: 03231020111035
Parking: Garage Door Opener, Yes, Garage Owned, Attached, Garage
Pet Allowed: Cats OK, Dogs OK
Sewer: Public Sewer
Total Rooms: 9
Township: Wheeling
Water: Lake Michigan
Room Sizes
Exercise Room: 10X10
Balcony/Porch/Lanai: 5X7
Bonus Room: 7X10
Bedroom 2: 11X10
Bedroom 3: 10X10
Dining Room: 11X10
Family Room: 15X13
Kitchen: 11X10
Laundry: 9X5
Living Room: 11X13
Primary Bedroom: 13X13
Local Schools
High School: Wheeling High School
Middle School: Oliver W Holmes Middle School
Elementary School: Robert Frost Elementary School
School District: District 214
Listed By / Shown By
Listed By
Agency Name: Coldwell Banker Realty
Agency Phone: 847-222-5000
Shown By
Agency Title: Gambino Realtors
Agency Phone: 815-282-2222

Estimate Your Payment
Estimated Payment
$ 2,400.71 per month $1,610.70 Principal & Interest $686.58 Property Tax $103.42 Homeowner's Insurance
1704 Sienna Court | MLS# 12735585
This townhouse located at 1704 Sienna Court, Wheeling, IL 60090 is currently listed for sale with an asking price of $354,599. This property was built in 1998 and has 3 bedrooms and 2 full and 1 partial baths with 1900 sq. ft. Sienna Court is located within the District 214 school district. Search Wheeling real estate on www.gogambino.com today.