
BEDS2
BATHS2 full
SQUARE FEET2,000
MLS#12758835
STATUSNew
PROPERTY TYPEResidential - Condominium
SCHOOLDistrict 207
Property Description
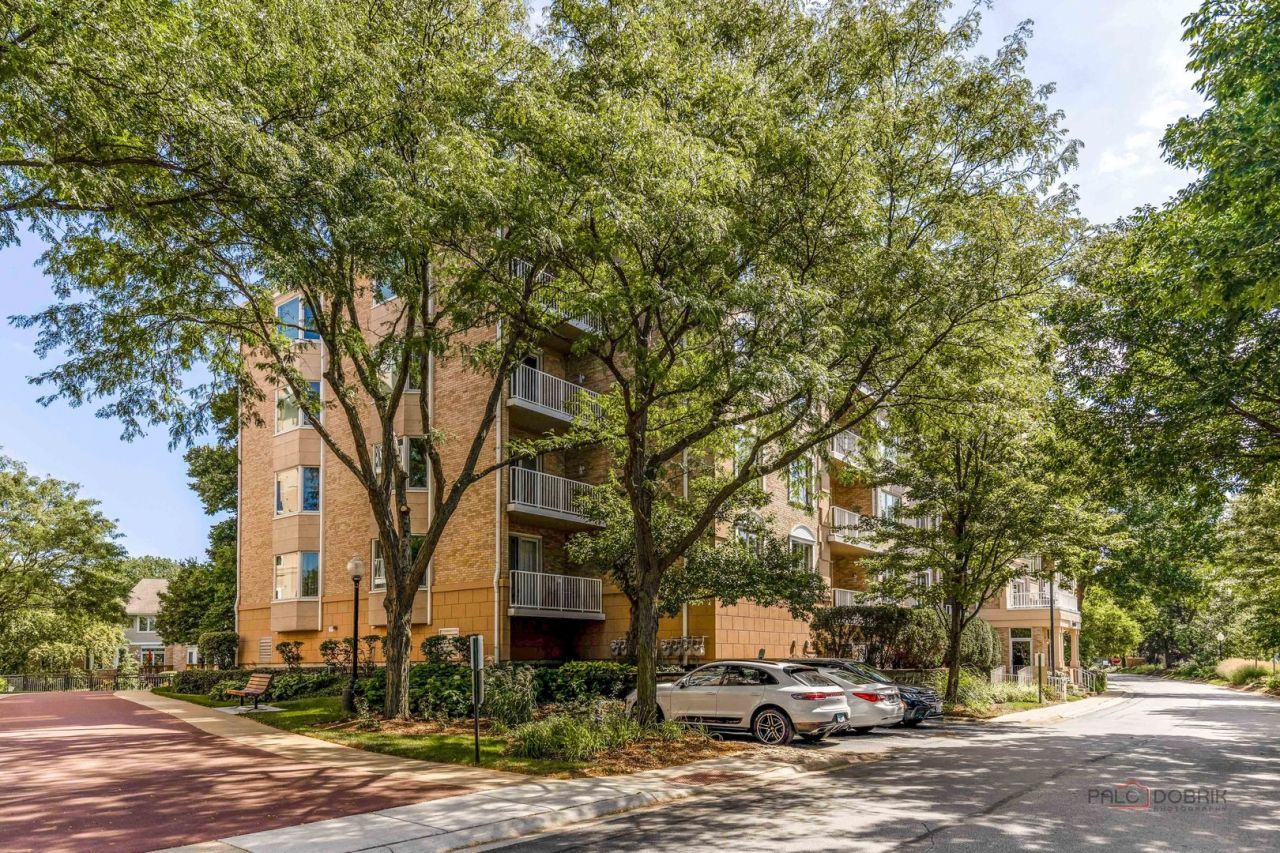
Brace yourself to be impressed! This rare 2000 Sq Ft unit is much larger than the average Park Ridge Point unit! Enjoy the perfectly impressive decor and spaciousness. You will appreciate this meticulously and impeccably maintained unit. The foyer welcomes you to the Gorgeous living room with floating shelves and a fireplace! Gleaming hardwood floors. The kitchen is spectacular with its own eating area, stainless steel appliances, granite counters, and an abundance of cabinets. You will enjoy 2 balconies. One off the living room and one off the primary suite. The primary suite includes a stunning view of greenery, pretty bay window, walk in closet and walk in shower. You will appreciate the convenient in-unit laundry room. You also have your own underground heated parking space (#21) and storage cage. There is a gorgeous pond and exceptional grounds.
Property Features
Property Type: Residential - Condominium
Basement: None
Cooling: Central Air
Fireplaces: 1
Garage: 1
Heating: Natural Gas, Forced Air
Lot Size: condo
Roof Type: Asphalt
Stories: 5.0
Taxes: $6,583
Year Built: 1998
Amenities
Elevator
Storage
Walk-In Closet(s)
Feature Descriptions
Additional rooms: Eating Area, Walk In Closet, Balcony/Porch/Lanai
Appliances: Range, Microwave, Dishwasher, Refrigerator, Washer, Dryer, Disposal, Stainless Steel Appliance(s)
Association Includes: Water, Insurance, TV/Cable, Exterior Maintenance, Lawn Care, Scavenger, Snow Removal
Dining Room: Separate
Exterior: Brick
Fireplace Location(s): Living Room
HOA Fee: 870/ Monthly
Laundry: Washer Hookup, Gas Dryer Hookup, In Unit
Lot Dimensions: condo
Other Equipment: Fire Sprinklers, CO Detectors, Ceiling Fan(s)
Parcel#: 09212020761023
Parking: Asphalt, Garage Door Opener, Heated Garage, Yes, Garage Owned, Attached, Garage
Pet Allowed: Cats OK, Dogs OK
Sewer: Public Sewer
Total Rooms: 6
Township: Maine
Water: Lake Michigan
Room Sizes
Eating Area: 11X10
Walk In Closet: 6X5
Balcony/Porch/Lanai: 13X5
Bedroom 2: 15X11
Dining Room: 10X10
Kitchen: 15X10
Laundry: 8X7
Living Room: 21X14
Primary Bedroom: 18X13
Local Schools
High School: Maine South High School
Middle School: Emerson Middle School
Elementary School: Franklin Elementary School
School District: District 207
Listed By / Shown By
Listed By
Agency Name: Berkshire Hathaway HomeServices Chicago
Agency Phone: 847-234-2500
Shown By
Agency Title: Gambino Realtors
Agency Phone: 815-282-2222

Estimate Your Payment
Estimated Payment
$ 2,574.02 per month $1,903.23 Principal & Interest $548.58 Property Tax $122.21 Homeowner's Insurance
1705 Pavilion Way, Unit 407 | MLS# 12758835
This condo located at 1705 Pavilion Way, Unit 407, Park Ridge, IL 60068 is currently listed for sale with an asking price of $419,000. This property was built in 1998 and has 2 bedrooms and 2 full baths with 2000 sq. ft. Pavilion Way, Unit 407 is located within the District 207 school district. Search Park Ridge real estate on www.gogambino.com today.