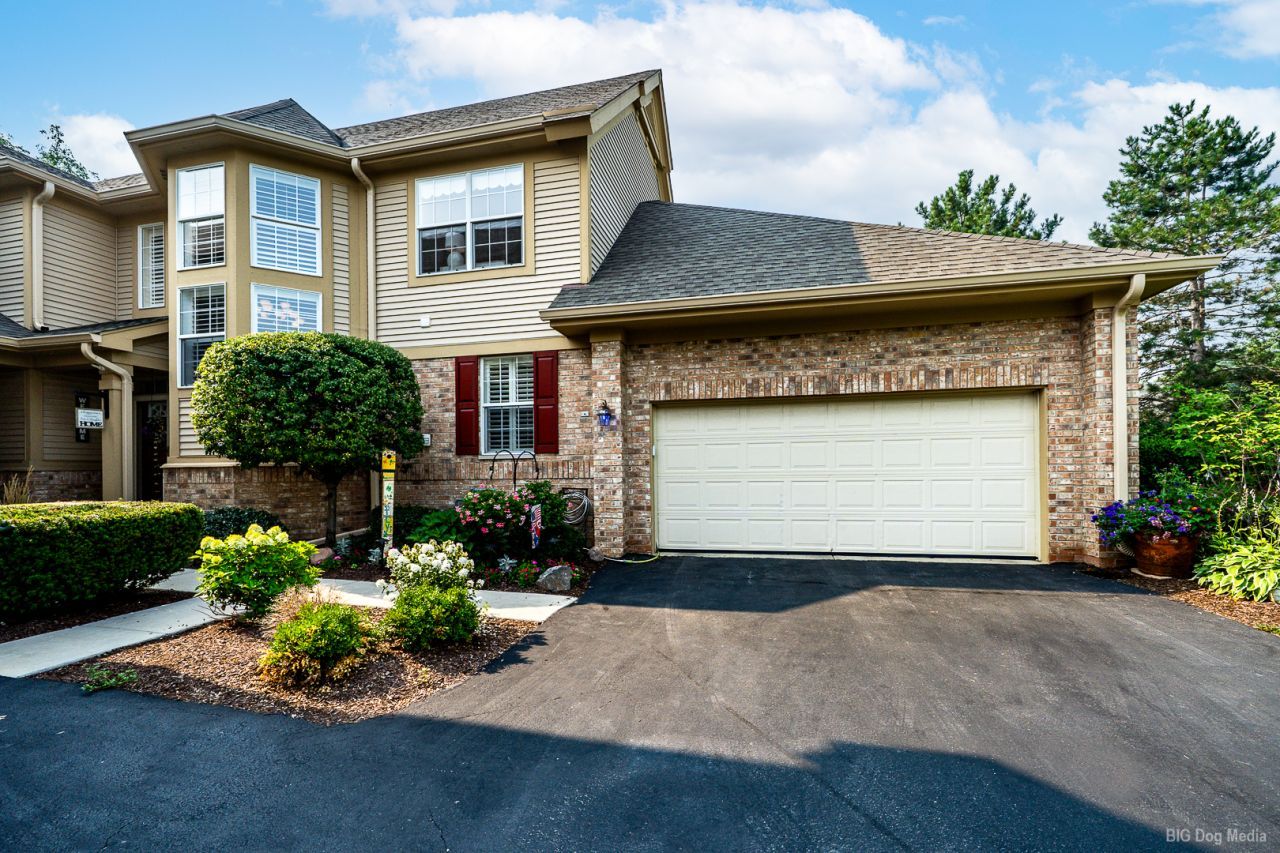

BEDS5
BATHS3 full 1 partial
SQUARE FEET2,402
MLS#12705448
STATUSNew
PROPERTY TYPEResidential - Townhouse
SUBDIVISIONWestgate Valley Townhome
SCHOOLDistrict 218
Property Description
Property Features
Property Type: Residential - Townhouse
Basement: Yes
Basement: Finished, Crawl Space, Egress Window, Full
Cooling: Central Air
Fireplaces: 1
Garage: 2.5
Heating: Natural Gas
Lot Size: Common
Stories: 2.0
Taxes: $7,334
Year Built: 2004
Amenities
Vaulted Ceiling(s)
Wet Bar
1st Floor Bedroom
In-Law Floorplan
Built-in Features
Walk-In Closet(s)
Feature Descriptions
Additional rooms: Bedroom 5,Recreation Room, Storage, Other Room, Utility Room-Lower Level
Appliances: Double Oven, Microwave, Dishwasher, Refrigerator, Washer, Dryer, Stainless Steel Appliance(s), Cooktop, Gas Cooktop, Gas Oven
Association Amenities: Park
Association Includes: Insurance, Exterior Maintenance, Lawn Care, Scavenger, Snow Removal
Bath Features: Separate Shower
Dining Room: Combined w/ LivRm
Exterior: Vinyl Siding, Brick
Fireplace: Attached Fireplace Doors/Screen, Gas Log, Gas Starter
Fireplace Location(s): Family Room
HOA Fee: 447/ Monthly
Laundry: Main Level, In Unit, Multiple Locations, Sink
Lot Dimensions: Common
Parcel#: 24314040561205
Parking: Asphalt, Garage Door Opener, Yes, Attached, Garage
Pet Allowed: Cats OK, Dogs OK
Sewer: Public Sewer
Total Rooms: 10
Township: Worth
Water: Lake Michigan
Room Sizes
Bedroom 5: 14X12
Recreation Room: 29X33
Storage: 14X16
Other Room: 10X18
Bedroom 2: 15X10
Bedroom 3: 13X11
Bedroom 4: 11X14
Dining Room: 15X13
Family Room: 15X19
Kitchen: 15X14
Laundry: 10X8
Living Room: 14X15
Primary Bedroom: 14X19
Local Schools
High School: A B Shepard High School (Campus
Middle School: Independence Junior High School
Elementary School: Indian Hill Elementary School
School District: District 218
Listed By / Shown By
Listed By
Agency Name: Village Realty, Inc.
Agency Phone: 708-478-1212
Shown By
Agency Title: Gambino Realtors
Agency Phone: 815-282-2222

Estimate Your Payment
Estimated Payment
$ 3,027.67 per month $2,270.70 Principal & Interest $611.17 Property Tax $145.80 Homeowner's Insurance
1705 Spyglass Circle | MLS# 12705448
This townhouse located at 1705 Spyglass Circle , Palos Heights, IL 60463 is currently listed for sale with an asking price of $499,900. This property was built in 2004 and has 5 bedrooms and 3 full and 1 partial baths with 2402 sq. ft. Spyglass Circle is located in the Westgate Valley Townhome subdivision within the District 218 school district. Search Westgate Valley Townhome real estate on www.gogambino.com today.