
BEDS5
BATHS3 full
SQUARE FEET2,869
MLS#12761828
STATUSNew
PROPERTY TYPEResidential - Single Family
SCHOOLDistrict 205
Property Description
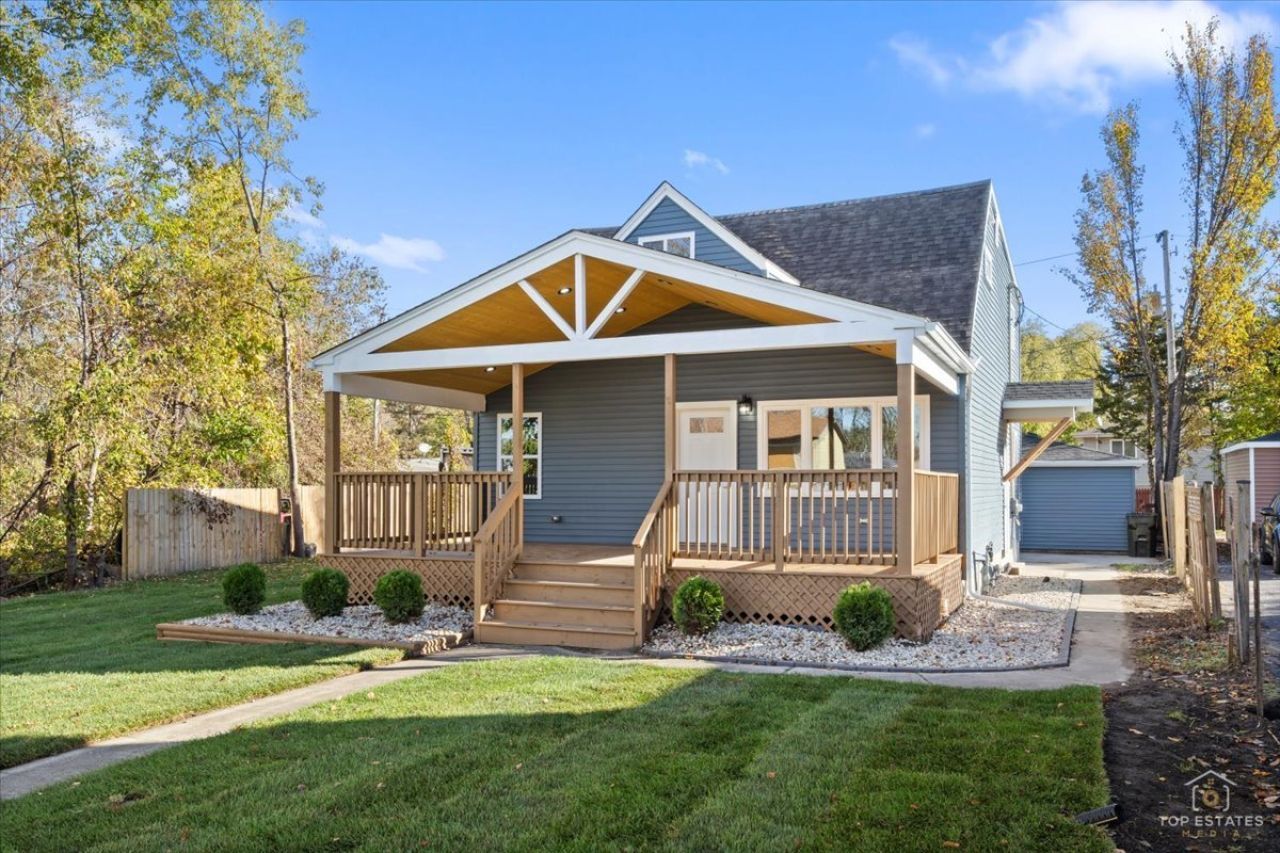
Located in Hazel Crest in Chicago's South Suburbs this property is an exciting opportunity for buyers looking for a newly renovated spacious home with room to build an addition. This is one you'll want to see in person! Featuring 5 bedrooms and 3 full bathrooms, this home provides plenty of room and flexibility. Whether you need additional bedrooms, a home office, guest room, workout space, or playroom, there's space to make this home work for your lifestyle. Step inside and enjoy a fresh, updated interior designed for comfortable everyday living and entertaining. With the renovations already completed, you can skip the stress of taking on a major project and start enjoying your new home from day one.
Property Features
Property Type: Residential - Single Family
Basement: Yes
Basement: Partially Finished, Partial
Cooling: Central Air
Garage: 2
Heating: Gas
Home Style: Bi-Level
Lot Size: 0.19 Acres
Roof Type: Asphalt
Taxes: $3,000
Year Built: 1938
Feature Descriptions
Additional rooms: Bedroom 5
Association Includes: None
Dining Room: None
Exterior: Vinyl Siding
Laundry: Gas Dryer Hookup, Electric Dryer Hookup
Lot Dimensions: 65x124
Parcel#: 29301270190000
Parking: Yes, Garage Owned, Detached, Garage
Sewer: Public Sewer
Total Rooms: 7
Township: Thornton
Water: Lake Michigan
Room Sizes
Bedroom 5: 12X12
Bedroom 2: 13X10
Bedroom 3: 11X11
Bedroom 4: 11X11
Kitchen: 12X9
Living Room: 23X10
Primary Bedroom: 14X17
Local Schools
Elementary School: Robert Frost Middle School
School District: District 205
Listed By / Shown By
Listed By
Agency Name: Keller Williams Premiere Properties
Agency Phone: 630-545-9860
Shown By
Agency Title: Gambino Realtors
Agency Phone: 815-282-2222

Estimate Your Payment
Estimated Payment
$ 1,458.49 per month $1,135.58 Principal & Interest $250.00 Property Tax $72.92 Homeowner's Insurance
17059 Crane Avenue | MLS# 12761828
This single family home located at 17059 Crane Avenue , Hazel Crest, IL 60429 is currently listed for sale with an asking price of $250,000. This property was built in 1938 and has 5 bedrooms and 3 full baths with 2869 sq. ft. Crane Avenue is located within the District 205 school district. Search Hazel Crest real estate on www.gogambino.com today.