
BEDS3
BATHS2 full 1 partial
SQUARE FEET2,244
MLS#12765029
STATUSNew
PROPERTY TYPEResidential - Townhouse
SUBDIVISIONDunraven
SCHOOLDistrict 5
Property Description
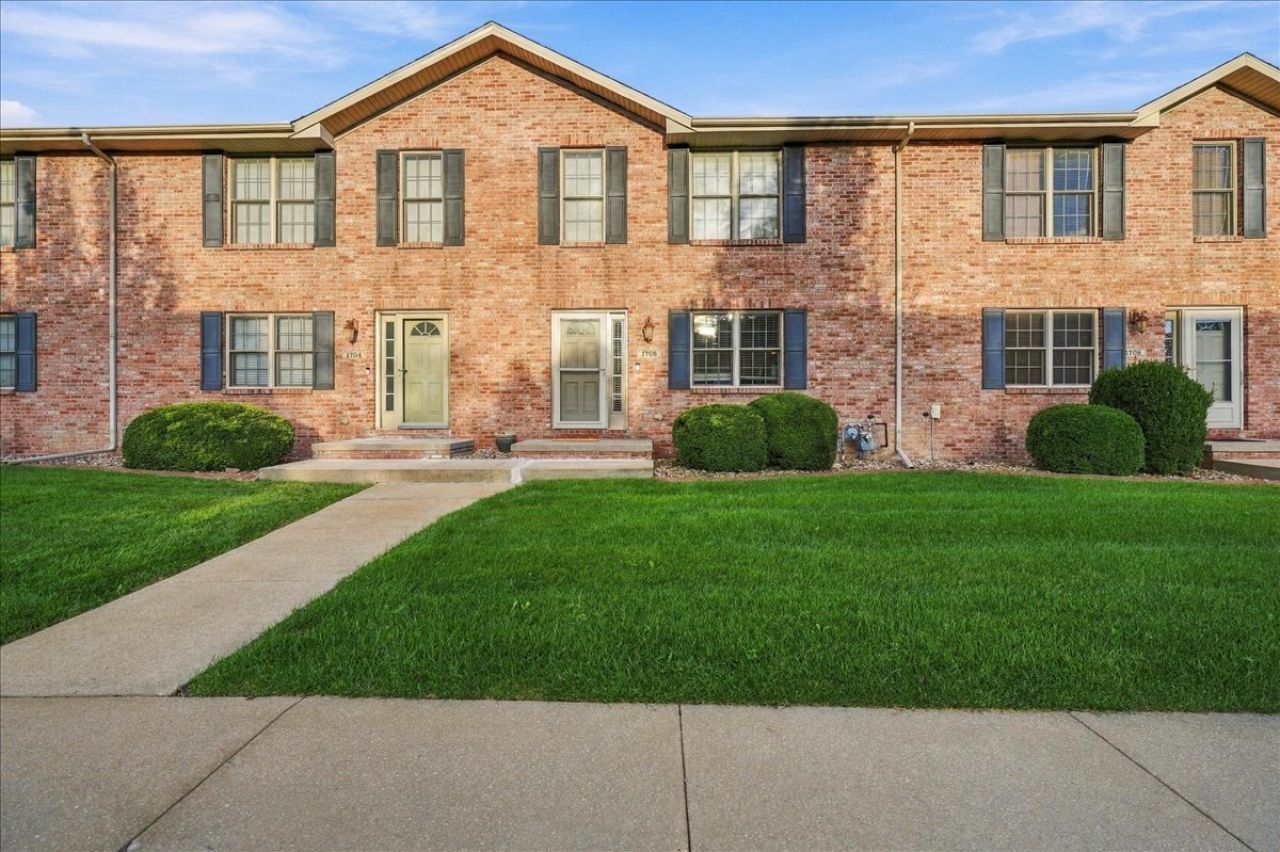
Many updates in this well maintained 3 bedroom, 2.5 bath townhouse in Dunraven by The Links at Ireland Grove Golf Course! Updates include: Back patio door and main floor LVP flooring 2022, Basement partial finished and HVAC 2023, Fridge and Water heater 2024, Garbage disposal, Nest Thermostat and Ring doorbell 2025. Home has features of Kitchen island with breakfast bar and closet pantry. Laundry connections in basement or main floor. The master suite has a vaulted ceiling and private bathroom with double sinks. 2 car detached garage. Located near the community building and pool to enjoy on those hot summer days. Monthly fees cover the use of the community building, fitness room, pool, as well as lawn/irrigation maintenance, and snow removal. Spend time in the fitness room or pool while the exterior maintenance is taken care of. Don't miss this opportunity.
Property Features
Property Type: Residential - Townhouse
Basement: Yes
Basement: Partially Finished, Full
Cooling: Central Air
Fireplaces: 1
Garage: 2
Heating: Natural Gas, Forced Air
Lot Size: 0.06 Acres
Stories: 2.0
Taxes: $4,661
Year Built: 2006
Amenities
Cathedral Ceiling(s)
Walk-In Closet(s)
Feature Descriptions
Additional rooms: No additional rooms
Appliances: Range, Microwave, Dishwasher, Refrigerator, Disposal
Association Includes: Clubhouse, Exercise Facilities, Pool, Lawn Care, Snow Removal
Exterior: Vinyl Siding, Brick
Fireplace: Attached Fireplace Doors/Screen, Gas Log
HOA Fee: 130/ Monthly
Laundry: Gas Dryer Hookup, Electric Dryer Hookup
Lot: Landscaped
Lot Dimensions: 28X92
Other Equipment: CO Detectors, Ceiling Fan(s), Sump Pump, Sprinkler-Lawn
Parcel#: 2218207003
Parking: Garage Door Opener, Yes, Detached, Garage
Pet Allowed: Cats OK, Dogs OK
Sewer: Public Sewer
Total Rooms: 6
Township: City of Bloomi
Water: Public
Room Sizes
Bedroom 2: 11X11
Bedroom 3: 11X11
Family Room: 20X20
Kitchen: 14X20
Laundry: 3X6
Living Room: 18X19
Primary Bedroom: 12X14
Local Schools
High School: Normal Community High School
Middle School: Evans Jr High
Elementary School: Benjamin Elementary
School District: District 5
Listed By / Shown By
Listed By
Agency Name: RE/MAX Rising
Agency Phone: 309-340-1000
Shown By
Agency Title: Gambino Realtors
Agency Phone: 815-282-2222

Estimate Your Payment
Estimated Payment
$ 1,572.74 per month $1,112.87 Principal & Interest $388.42 Property Tax $71.46 Homeowner's Insurance
1706 Glenbridge Road | MLS# 12765029
This townhouse located at 1706 Glenbridge Road , Bloomington, IL 61704 is currently listed for sale with an asking price of $245,000. This property was built in 2006 and has 3 bedrooms and 2 full and 1 partial baths with 2244 sq. ft. Glenbridge Road is located in the Dunraven subdivision within the District 5 school district. Search Dunraven real estate on www.gogambino.com today.