
BEDS3
BATHS2 full
SQUARE FEET1,650
MLS#12697649
STATUSNew
PROPERTY TYPEResidential - Single Family
SCHOOLDistrict 307
Property Description
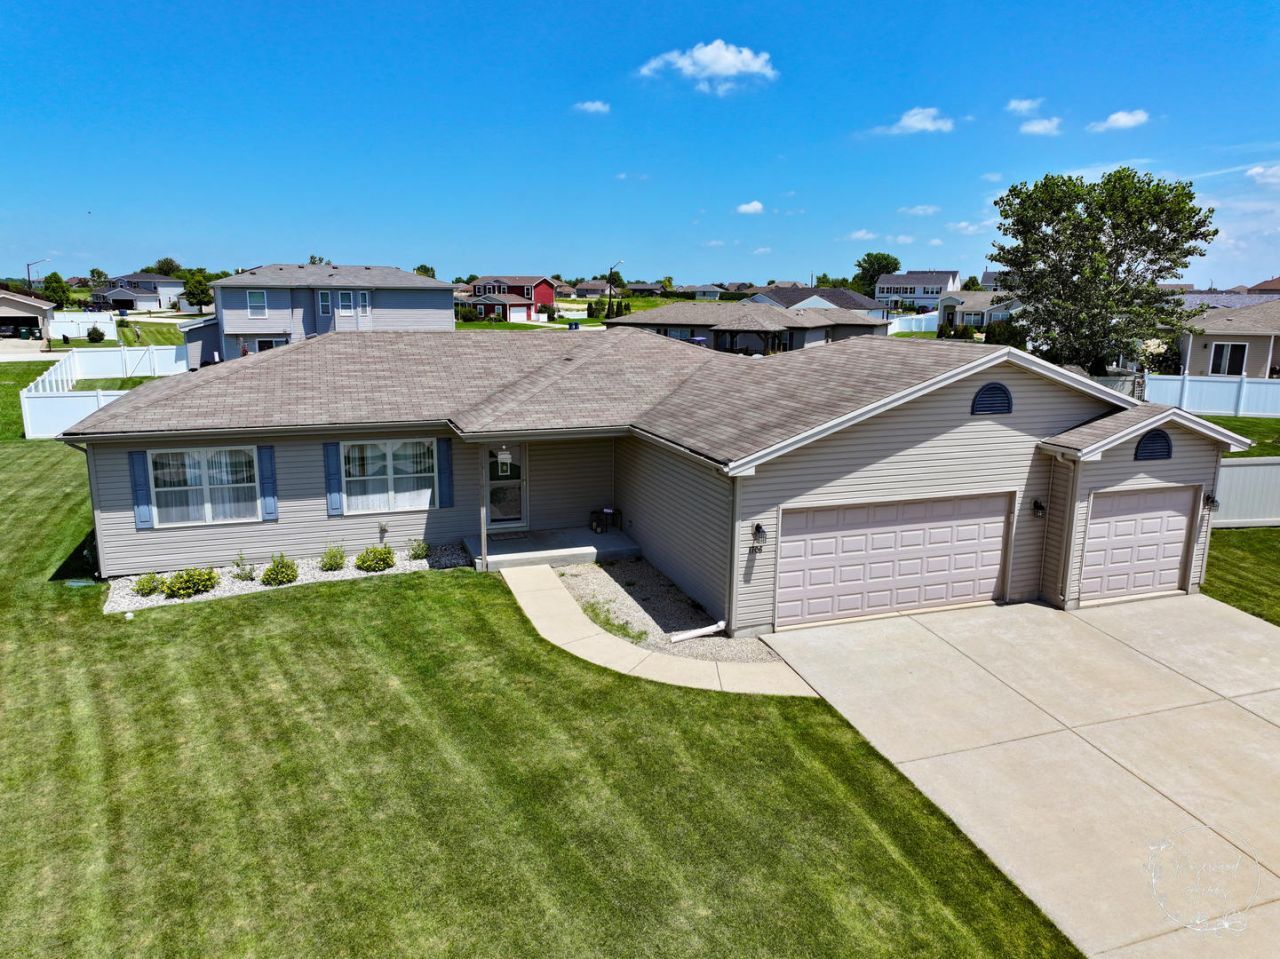
Welcome home to this beautifully maintained ranch offering a desirable split-bedroom floor plan, a full basement, and an impressive 4-car tandem garage that is already plumbed for a furnace. The spacious primary suite features a walk-in shower and provides a private retreat, while the home has been freshly painted and is move-in ready. Recent updates include a new roof (July 2026), new flooring throughout most of the home, and the added peace of mind of a whole-house generator. The inviting great room boasts a tray ceiling and is plumbed for a future fireplace, creating the perfect space for relaxing or entertaining. The eat-in kitchen features custom cabinetry, a breakfast bar, and plenty of room for family gatherings. A convenient first-floor laundry room adds to the home's functional layout. The full unfinished basement is plumbed for a restroom to finish. Garage measures 31' x20' with additional 10'x7' bay. Step outside to enjoy the covered front porch, spacious backyard, and patio-ideal for entertaining, relaxing, or enjoying summer evenings.
Property Features
Property Type: Residential - Single Family
Basement: Yes
Basement: Unfinished, Full
Cooling: Central Air
Garage: 4
Heating: Natural Gas
Home Style: Ranch
Lot Size: 120 X 8 X 80 X 48 X 120 X 37 X 37
Taxes: $7,944
Year Built: 2012
Amenities
1st Floor Bedroom
1st Floor Full Bath
Feature Descriptions
Additional rooms: No additional rooms
Appliances: Range, Microwave, Dishwasher, Refrigerator
Association Includes: None
Exterior: Vinyl Siding
Laundry: Main Level
Lot: Irregular Lot
Lot Dimensions: 120 X 8 X 80 X 48 X 120 X 37 X 37
Parcel#: 17091510219000
Parking: Concrete, Garage Door Opener, Tandem, Yes, Attached, Garage
Sewer: Public Sewer
Total Rooms: 5
Township: Bourbonnais
Water: Public
Room Sizes
Bedroom 2: 12X12
Bedroom 3: 12X12
Kitchen: 13X19
Laundry: 8X9
Living Room: 29X16
Primary Bedroom: 12X20
Local Schools
High School: Bradley Boubonnais High School
Elementary School: St George Elementary School
School District: District 307
Listed By / Shown By
Listed By
Agency Name: McColly Bennett Real Estate
Agency Phone: 815-929-9381
Shown By
Agency Title: Gambino Realtors
Agency Phone: 815-282-2222

Estimate Your Payment
Estimated Payment
$ 2,590.76 per month $1,812.38 Principal & Interest $662.00 Property Tax $116.38 Homeowner's Insurance
1706 Terramere Drive | MLS# 12697649
This single family home located at 1706 Terramere Drive , Bourbonnais, IL 60914 is currently listed for sale with an asking price of $399,000. This property was built in 2012 and has 3 bedrooms and 2 full baths with 1650 sq. ft. Terramere Drive is located within the District 307 school district. Search Bourbonnais real estate on www.gogambino.com today.