
BEDS3
BATHS2 full
SQUARE FEET2,488
MLS#12738803
STATUSNew
PROPERTY TYPEResidential - Single Family
SCHOOLDistrict 46
Property Description
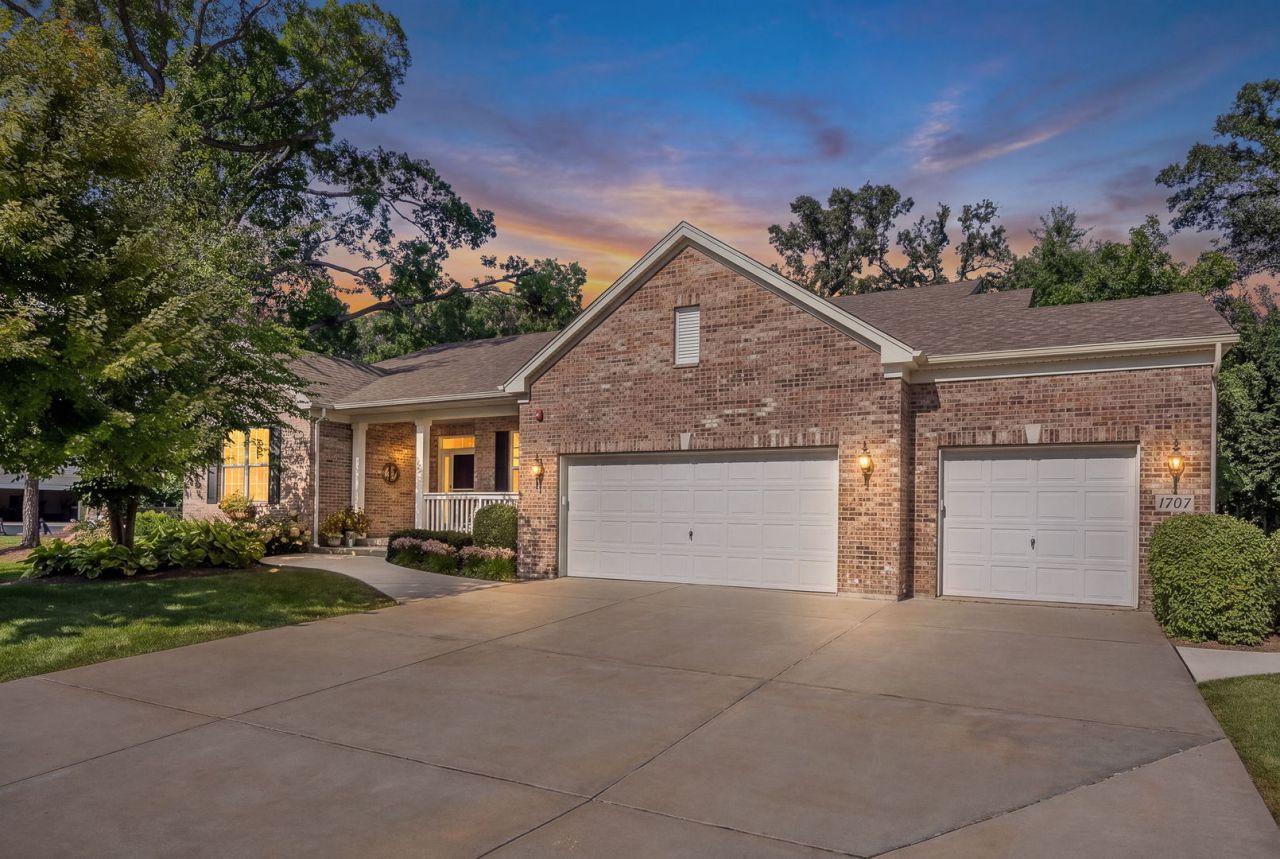
Welcome home to this beautifully maintained 3-bedroom, 2-bath ranch offering 2,488 square feet of thoughtfully designed single-level living in the highly sought-after Devonshire Woods neighborhood of Hoffman Estates. Combining luxury, comfort, and exceptional accessibility, this impressive home features a full brick front, open-concept floor plan, mostly hardwood flooring, a full unfinished basement, and an oversized 3-car garage-perfect for those seeking spacious, low-maintenance living without compromising on style. From the moment you arrive, you'll appreciate the expanded concrete driveway, wide concrete walkway, easy-access front entrance, professionally landscaped yard, and inviting curb appeal. Step inside to discover a bright, open floor plan with wide hallways, abundant natural light, and spacious rooms designed for both comfortable everyday living and effortless entertaining.The spacious formal dining room welcomes guests just off the foyer and is ideal for hosting holidays and special occasions. The heart of the home is the expansive kitchen, featuring abundant 42-inch cabinetry with crown molding, Corian countertops, extensive prep space, a gas cooktop, under-cabinet lighting, pull-out cabinet storage, and a separate eating area overlooking the backyard. The kitchen opens seamlessly to the inviting family room, where a direct-vent gas fireplace and custom built-in shelving create the perfect place to relax. A sliding glass door leads to the beautiful stamped concrete patio, extending your living space outdoors for entertaining or peaceful evenings at home.The private primary suite is a true retreat, offering generous space, two oversized walk-in closets, and a luxurious ensuite bathroom complete with dual raised vanities, an ADA-compliant roll-in shower, double shower heads, chair-height toilet, and exceptional maneuvering space. Two additional generously sized bedrooms are privately located near the second full bathroom, creating an ideal layout for family or guests.A separate laundry room with utility sink provides added convenience (refrigerator, washer and dryer do not convey), while the full unfinished basement-with rough-in plumbing for a future bathroom-offers endless opportunities to finish exactly how you envision or simply enjoy incredible storage space. The open, finished staircase makes the lower level feel like a natural extension of the home.This home was thoughtfully designed to accommodate a variety of lifestyles and mobility needs. Accessibility features include a desirable single-story ranch floor plan, 36-inch wide entry, garage, and primary bathroom doors, double-door entry into the primary bedroom, wheelchair-accessible roll-in shower, Champion chair-height toilets in both bathrooms, an Acorn chair lift to the basement, a wheelchair lift in the garage with an extra-wide platform, and wide open hallways throughout the home, providing exceptional ease of movement. Additional features include Hardie Board siding, a
Property Features
Property Type: Residential - Single Family
Basement: Yes
Basement: Unfinished, Bath/Stubbed, Egress Window, Concrete, Full
Cooling: Central Air
Fireplaces: 1
Garage: 3
Heating: Natural Gas
Lot Size: 0.34 Acres
Roof Type: Asphalt
Taxes: $13,561
Year Built: 2017
Amenities
1st Floor Bedroom
1st Floor Full Bath
Built-in Features
Walk-In Closet(s)
Bookcases
Open Floorplan
Dining Combo
Separate Dining Room
Feature Descriptions
Additional rooms: Breakfast Room, Foyer
Additional Structures: None
Appliances: Range, Dishwasher, Disposal, Stainless Steel Appliance(s), Cooktop, Range Hood, Gas Cooktop, Gas Oven
Association Includes: None
Bath Features: Separate Shower, Accessible Shower, Double Sink
Dining Room: Separate
Exterior: Brick, Other
Fireplace: Gas Log, Gas Starter
Fireplace Location(s): Family Room
HOA Fee: 680/ Annually
Laundry: Main Level, Gas Dryer Hookup, In Unit, Laundry Closet, Sink
Lot: Corner Lot, Nature Preserve Adjacent, Wetlands, Landscaped, Mature Trees
Lot Dimensions: 168x80x125x117
Parcel#: 06082060150000
Parking: Concrete, Garage Door Opener, Yes, Garage Owned, Attached, Driveway, Owned, Garage
Sewer: Public Sewer
Total Rooms: 7
Township: Hanover
Water: Public
Room Sizes
Breakfast Room: 13X10
Foyer: 8X10
Bedroom 2: 13X10
Bedroom 3: 11X10
Dining Room: 11X13
Family Room: 20X19
Kitchen: 13X15
Laundry: 6X6
Primary Bedroom: 18X16
Local Schools
Middle School: Larsen Middle School
Elementary School: Timber Trails Elementary School
School District: District 46
Listed By / Shown By
Listed By
Agency Name: REMAX Legends
Agency Phone: 630-980-4440
Shown By
Agency Title: Gambino Realtors
Agency Phone: 815-282-2222

Estimate Your Payment
Estimated Payment
$ 4,513.87 per month $3,179.62 Principal & Interest $1,130.08 Property Tax $204.17 Homeowner's Insurance
1707 Pondview Drive | MLS# 12738803
This single family home located at 1707 Pondview Drive, Hoffman Estates, IL 60192 is currently listed for sale with an asking price of $700,000. This property was built in 2017 and has 3 bedrooms and 2 full baths with 2488 sq. ft. Pondview Drive is located within the District 46 school district. Search Hoffman Estates real estate on www.gogambino.com today.