
BEDS3
BATHS2 full
SQUARE FEET1,656
MLS#12711583
STATUSNew
PROPERTY TYPEResidential - Single Family
SUBDIVISIONColonial Heights
SCHOOLDistrict 214
Property Description
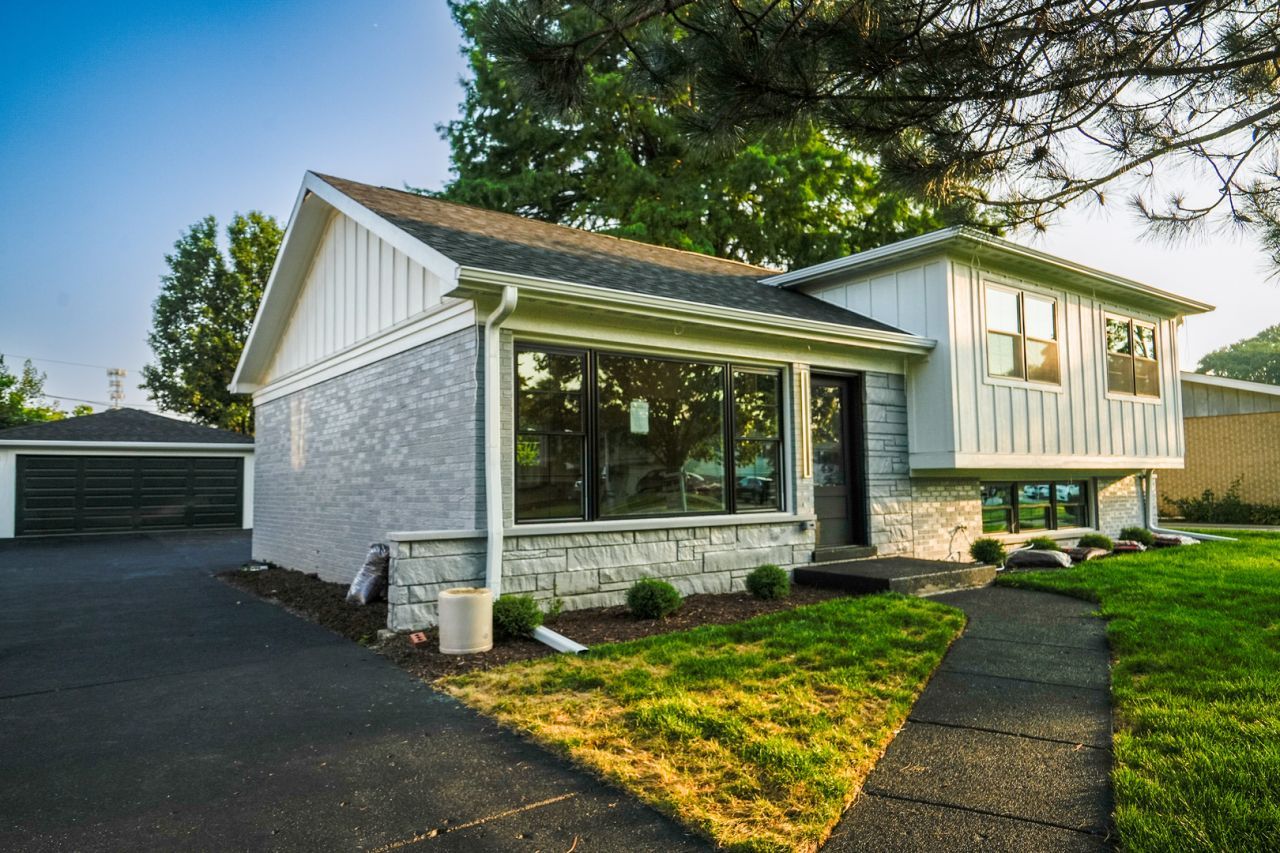
Welcome to this extensively renovated split-level home in a desirable Mount Prospect location. Thoughtfully improved from top to bottom, the property features updated mechanical systems, electrical, plumbing, roof, windows, insulation, and modern finishes throughout. Vaulted ceilings enhance the bright, open layout, while custom carpentry and stylish tilework add character and quality. The beautifully designed main bathroom includes both a soaking tub and a separate shower. A finished lower level provides flexible space for a family room, home office, recreation area, or entertaining. Outside, enjoy a side driveway and a detached two-car garage. Move-in ready with all the major updates already completed. Currently available through the Private Network-schedule your private showing today.
Property Features
Property Type: Residential - Single Family
Basement: Yes
Basement: Finished, Crawl Space, Full
Cooling: Central Air
Garage: 2
Heating: Natural Gas, Forced Air
Lot Size: 69X131X69X130
Roof Type: Asphalt
Taxes: $8,939
Year Built: 1966
Feature Descriptions
Additional rooms: No additional rooms
Appliances: Range, Dishwasher, Refrigerator, Disposal, Stainless Steel Appliance(s)
Association Includes: None
Exterior: Brick, Wood Siding
Lot: Landscaped
Lot Dimensions: 69X131X69X130
Parcel#: 08104170020000
Parking: Concrete, Garage Door Opener, Yes, Garage Owned, Detached, Garage
Sewer: Public Sewer
Total Rooms: 7
Township: Elk Grove
Water: Lake Michigan
Room Sizes
Bedroom 2: 10X14
Bedroom 3: 10X11
Dining Room: 11X12
Family Room: 17X22
Kitchen: 10X11
Laundry: 15X6
Living Room: 20X14
Primary Bedroom: 10X14
Local Schools
High School: Rolling Meadows High School
Middle School: Holmes Junior High School
Elementary School: Forest View Elementary School
School District: District 214
Listed By / Shown By
Listed By
Agency Name: NowEquity Real Estate
Agency Phone: 708-598-1144
Shown By
Agency Title: Gambino Realtors
Agency Phone: 815-282-2222

Estimate Your Payment
Estimated Payment
$ 4,123.87 per month $3,175.08 Principal & Interest $744.92 Property Tax $203.88 Homeowner's Insurance
1707 W Martin Lane | MLS# 12711583
This single family home located at 1707 W Martin Lane , Mount Prospect, IL 60056 is currently listed for sale with an asking price of $699,000. This property was built in 1966 and has 3 bedrooms and 2 full baths with 1656 sq. ft. W Martin Lane is located in the Colonial Heights subdivision within the District 214 school district. Search Colonial Heights real estate on www.gogambino.com today.