
BEDS4
BATHS3 full
SQUARE FEET2,210
MLS#12740783
STATUSNew
PROPERTY TYPEResidential - Single Family
SUBDIVISIONMinor Lake
SCHOOLDistrict 4
Property Description
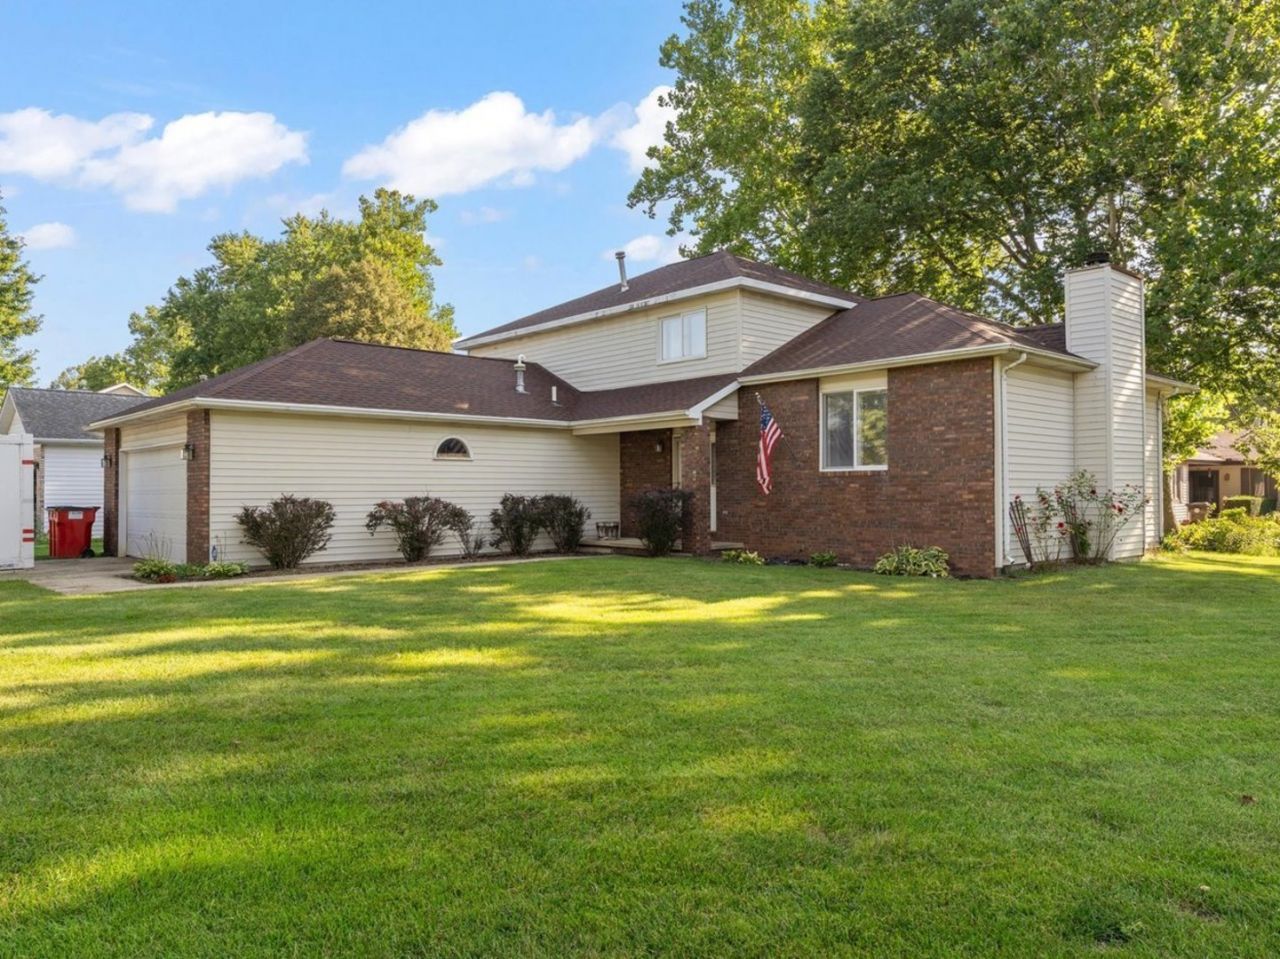
Welcome to this inviting 4-bedroom, 2-story home in Minor Lake Subdivision, offering a spacious and versatile floor plan. The main level features a comfortable living room with a wood-burning fireplace, formal dining room, galley-style kitchen with a breakfast area and convenient access to the backyard, family room, a bedroom or office space, and a full bathroom. Upstairs, the primary suite offers a walk-in closet and attached bathroom, along with two additional bedrooms and another full bathroom. Outside, enjoy the backyard deck, perfect for relaxing or entertaining, plus a garden shed for additional storage. An attached 2-car garage completes this wonderful home.
Property Features
Property Type: Residential - Single Family
Basement: Crawl Space
Cooling: Central Air
Fireplaces: 1
Garage: 2
Heating: Natural Gas
Lot Size: 0.25 Acres
Taxes: $5,840
Year Built: 1991
Amenities
1st Floor Bedroom
1st Floor Full Bath
Walk-In Closet(s)
Feature Descriptions
Additional rooms: Breakfast Room
Appliances: Range, Microwave, Dishwasher, Refrigerator, Disposal
Association Includes: None
Exterior: Vinyl Siding, Brick
Fireplace: Wood Burning
Fireplace Location(s): Living Room
Laundry: Main Level
Lot Dimensions: 95x115
Parcel#: 032021203036
Parking: Yes, Garage Owned, Attached, Garage
Sewer: Public Sewer
Total Rooms: 9
Township: Champaign
Water: Public
Room Sizes
Breakfast Room: 7X8
Bedroom 2: 12X11
Bedroom 3: 13X9
Bedroom 4: 9X8
Dining Room: 10X8
Family Room: 17X12
Kitchen: 13X8
Laundry: 3X5
Living Room: 17X21
Primary Bedroom: 14X17
Local Schools
High School: Centennial High School
Middle School: Champaign/Middle Call Unit 4 351
Elementary School: Unit 4 Of Choice
School District: District 4
Listed By / Shown By
Listed By
Agency Name: Taylor Realty Associates
Shown By
Agency Title: Gambino Realtors
Agency Phone: 815-282-2222

Estimate Your Payment
Estimated Payment
$ 2,347.75 per month $1,748.79 Principal & Interest $486.67 Property Tax $112.29 Homeowner's Insurance
1708 Oak Park Drive | MLS# 12740783
This single family home located at 1708 Oak Park Drive, Champaign, IL 61822 is currently listed for sale with an asking price of $385,000. This property was built in 1991 and has 4 bedrooms and 3 full baths with 2210 sq. ft. Oak Park Drive is located in the Minor Lake subdivision within the District 4 school district. Search Minor Lake real estate on www.gogambino.com today.