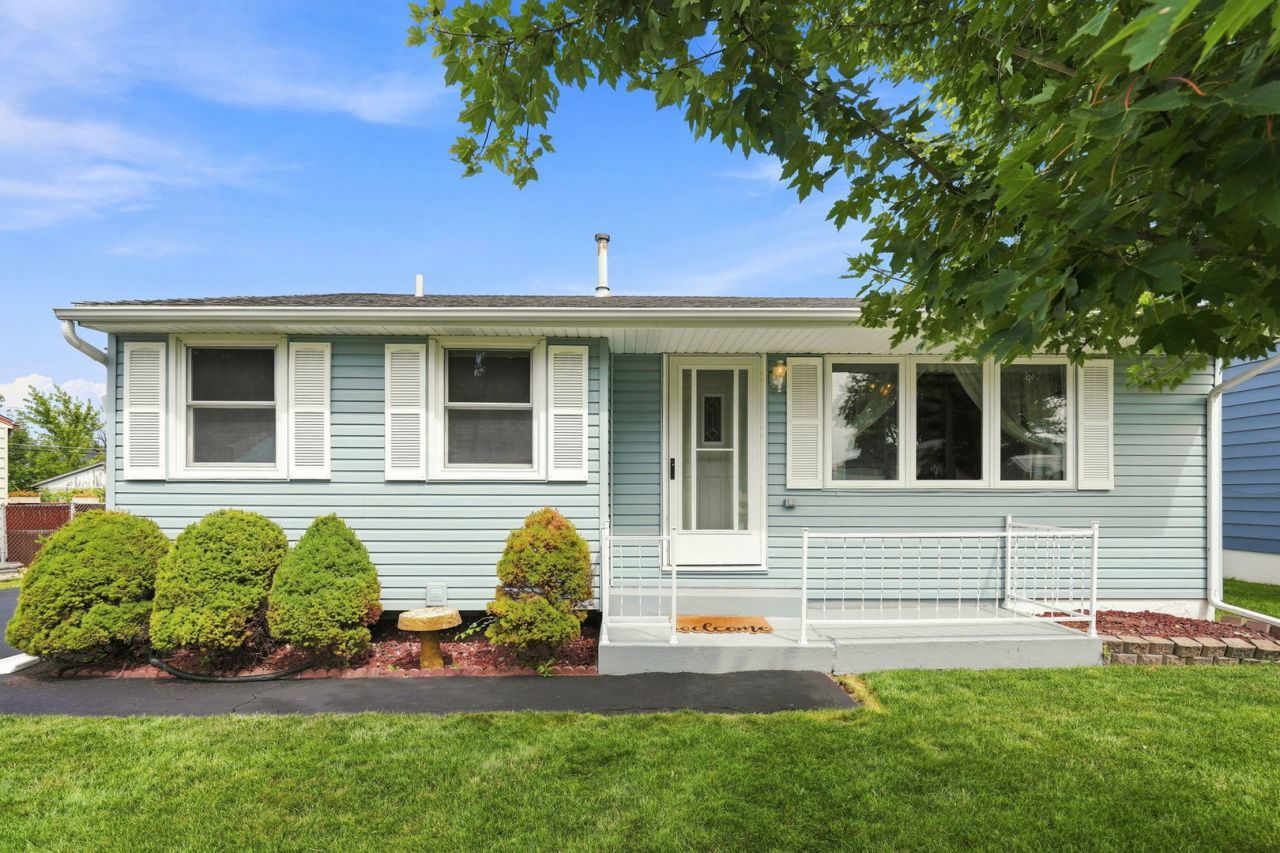

BEDS3
BATHS2 full
SQUARE FEET1,417
MLS#12704251
STATUSNew
PROPERTY TYPEResidential - Single Family
SCHOOLDistrict 41
Property Description
Pride of ownership shines throughout this exceptionally well-maintained home! Lovingly cared for by the previous owner for 22 years, this property has been meticulously maintained and offers the perfect combination of comfort, functionality, and peace of mind. Step inside to find inviting living spaces with room for everyone, including a finished basement family room that's perfect for movie nights, a play area or even a home gym, plus the convenience of a second full bathroom downstairs. Outside, you'll love the spacious back deck-ideal for entertaining all summer long-and the almost entirely fenced backyard. Car enthusiasts, hobbyists, or anyone needing extra storage will appreciate the oversized 2-car garage. Major updates completed by the seller include a new water heater (2025), new bedroom carpets (2026), driveway blacktop resealed (2026), washer and dryer (2022), refrigerator and stove (2019), A/C and furnace (2005), and roof (2007). These updates, along with the home's outstanding care over the years, make this a move-in ready opportunity you won't want to miss!! Listing agent related to seller.
Property Features
Property Type: Residential - Single Family
Basement: Yes
Basement: Finished, Full
Cooling: Central Air
Heating: Natural Gas, Forced Air
Lot Size: 0.14 Acres
Roof Type: Asphalt
Taxes: $1,656
Year Built: 1968
Feature Descriptions
Additional rooms: No additional rooms
Appliances: Range, Microwave, Dishwasher, Refrigerator, Washer, Dryer
Association Includes: None
Exterior: Vinyl Siding
Lot: Level
Parcel#: 1626403031
Sewer: Public Sewer
Total Rooms: 6
Water: Public
Room Sizes
Bedroom 2: 9X9
Bedroom 3: 9X9
Family Room: 15X26
Kitchen: 13X12
Laundry: 14X15
Living Room: 18X12
Primary Bedroom: 9X13
Local Schools
School District: District 41
Listed By / Shown By
Listed By
Agency Name: The Riverview Group - Epique Realty
Agency Phone: 319-540-1002
Shown By
Agency Title: Gambino Realtors
Agency Phone: 815-282-2222

Estimate Your Payment
Estimated Payment
$ 983.95 per month $794.90 Principal & Interest $138.00 Property Tax $51.04 Homeowner's Insurance
1709 3rd Street W | MLS# 12704251
This single family home located at 1709 3rd Street W, Milan, IL 61264 is currently listed for sale with an asking price of $175,000. This property was built in 1968 and has 3 bedrooms and 2 full baths with 1417 sq. ft. 3rd Street W is located within the District 41 school district. Search Milan real estate on www.gogambino.com today.