
BEDS2
BATHS2 full 1 partial
SQUARE FEET1,600
MLS#12690963
STATUSPrice Change
PROPERTY TYPERental - Single Family
SUBDIVISIONAmber Grove
SCHOOLDistrict 46
Property Description
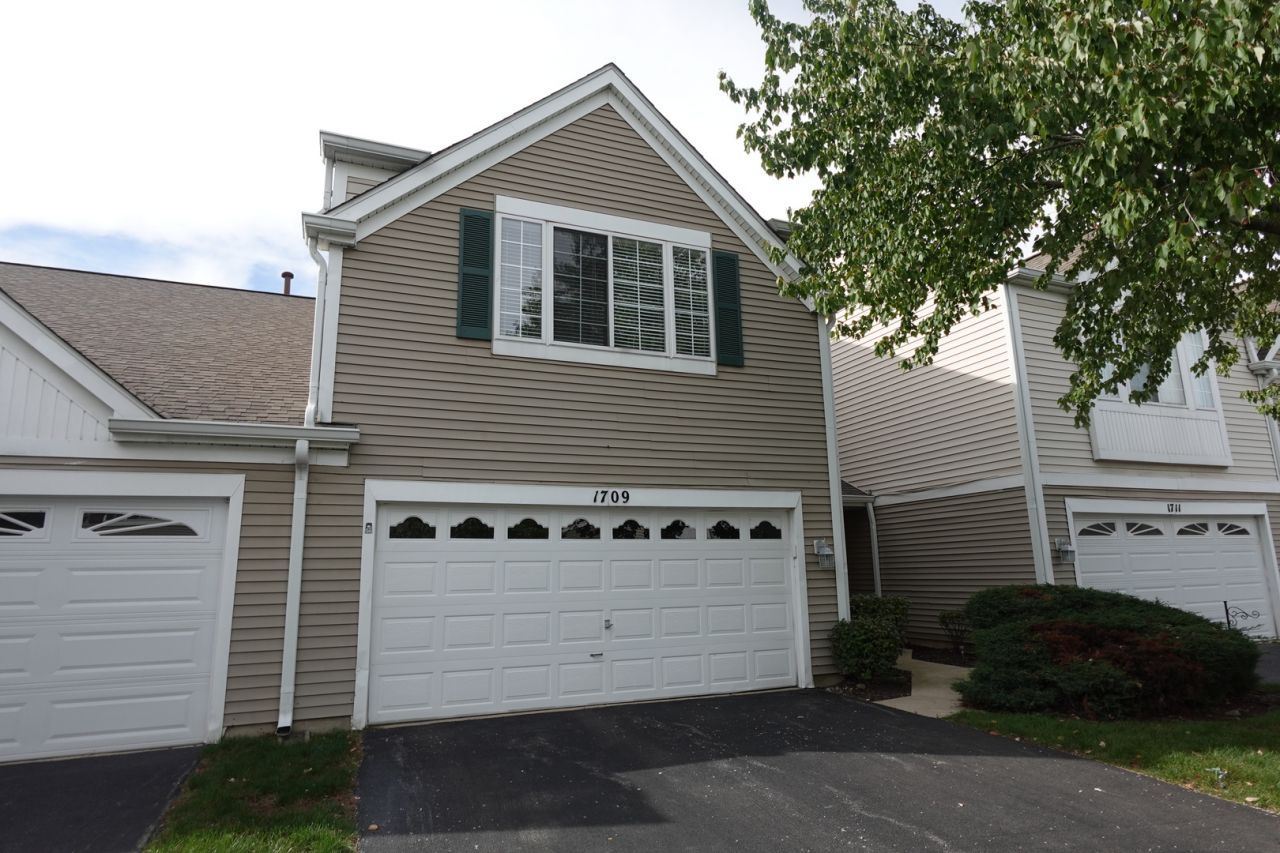
NOW AVAILABLE FOR IMMEDIATE MOVE IN! $45 APPLICATION FEE. BEAUTIFULLY UPDATED 2BED 2.5 BATH TOWNHOME WITH AN ATTACHED 2 CAR GARAGE & A PREMIUM LOCATION THAT BACKS TO POND! REMODELED KITCHEN WITH GRANITE COUNTERS AND STAINLESS STEEL APPLIANCES! ALL BATHROOMS HAVE BEEN UPDATED WITH GRANITE AND MARBLE. ALL NEW PLUMBING LIGHTING FIXTURES EVERYWHERE. 6 PANEL DOORS WITH NEW HARDWARE, NEW BLINDS AND ENTIRE HOME HAS BEEN FRESHLY PAINTED! FULL SIZE WASHER/DRYER. NICE PATIO FOR OUTDOOR FUN! SO NICE! CONVENIENTLY LOCATED NEAR PARKS, SCHOOL, RESTAURANTS AND SHOPPING! 1ST MONTH RENT, SECURITY DEPOSIT AND SIGNED LEASE REQUIRED IN FULL TO TAKE THE PROPERTY OFF THE MARKET. MINIMUM CREDIT SCORE 700 REQUIRED. MINIMUM NET INCOME 3.5 TIMES THE RENT REQUIRED (OR SUBSTANTIAL SAVINGS). PETS ALLOWED, $50 ADDITIONAL PER MONTH PER PET. THANKS!
Property Features
Property Type: Rental - Single Family
Basement: None
Cooling: Central Air
Fireplaces: 1
Garage: 2
Heating: Natural Gas, Forced Air
Lot Size: COMMON
Roof Type: Asphalt
Stories: 2.0
Year Built: 1995
Amenities
Cathedral Ceiling(s)
Feature Descriptions
Additional rooms: No additional rooms
Appliances: Range, Microwave, Dishwasher, High End Refrigerator, Washer, Dryer, Disposal, Stainless Steel Appliance(s)
Bath Features: Double Sink
Dining Room: Separate
Exterior: Vinyl Siding
Fireplace: Attached Fireplace Doors/Screen, Gas Log, Gas Starter
Fireplace Location(s): Living Room
Laundry: Main Level, Washer Hookup, In Unit
Lot: Common Grounds, Cul-De-Sac, Landscaped
Lot Dimensions: COMMON
Other Equipment: TV-Cable, CO Detectors, Ceiling Fan(s)
Parking: Garage Door Opener, Yes, Garage Owned, Attached, Garage
Pet Allowed: Additional Pet Rent, Cats OK, Dogs OK
Rent Includes: Parking
Sewer: Public Sewer, Storm Sewer
Total Rooms: 5
Township: Hanover
Water: Lake Michigan, Public
Room Sizes
Bedroom 2: 11X11
Dining Room: 12X11
Kitchen: 12X9
Laundry: 8X8
Living Room: 18X13
Primary Bedroom: 19X12
Local Schools
High School: South Elgin High School
Middle School: Kenyon Woods Middle School
Elementary School: Liberty Elementary School
School District: District 46
Listed By / Shown By
Listed By
Agency Name: All Realty Group, Inc
Agency Phone: 847-337-5577
Shown By
Agency Title: Gambino Realtors
Agency Phone: 815-282-2222

1709 Spaulding Road | MLS# 12690963
This property located at 1709 Spaulding Road, Bartlett, IL 60103 is currently listed for rent with an asking price of $2,795 / Monthly. Spaulding Road is located within the District 46 school district. Search Bartlett real estate on www.gogambino.com today.