
BEDS3
BATHS2 full
SQUARE FEET1,232
MLS#12740899
STATUSNew
PROPERTY TYPEResidential - Single Family
SCHOOLDistrict 223
Property Description
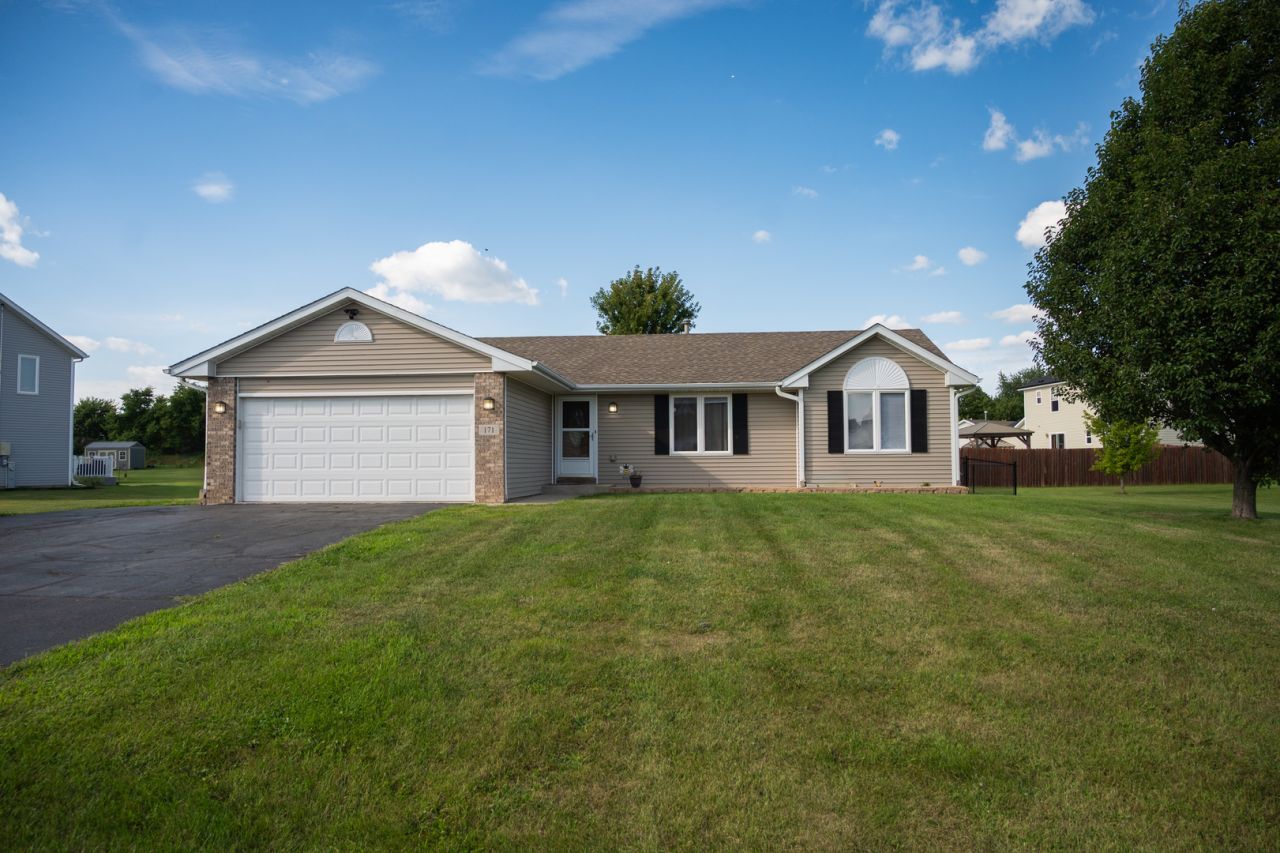
Well Maintained 3 bedrooms ranch, 2 full baths. Primary suite provides walk- in shower. Front door leads to a spacious foyer open to a great room featuring vaulted ceilings, gas fireplace giving a cozy atmosphere. Nice size eat-in kitchen with newer SS appliances, ample cabinets and table space.. Patio door leads to a large deck giving plenty of room to entertain. Fence-in yard with 12 x 15 storage shed with extra space in loft. Full basement gives many opportunities. Primary suite provides convenient walk-in shower and double closets. 2 car attached garage has 220 outlet providing power for air compressor, heated and insulated. Many updates! Move-in ready! Don't miss this Great Home! Located in a desirable School district. Close to shopping, parks and interstate roads. Call today for a private showing.
Property Features
Property Type: Residential - Single Family
Basement: Unfinished, Full
Basement: Yes
Cooling: Central Air
Fireplaces: 1
Garage: 2
Heating: Natural Gas
Lot Size: 1.44 Acres
Roof Type: Asphalt
Taxes: $4,796
Year Built: 2007
Amenities
Vaulted Ceiling(s)
High Ceilings
Open Floorplan
Dining Combo
Feature Descriptions
Additional rooms: Foyer
Additional Structures: Garage Faces Front
Appliances: Range, Microwave, Dishwasher, Refrigerator, Washer, Dryer, Stainless Steel Appliance(s)
Association Includes: None
Dining Room: Kitchen/Dining Combo
Exterior: Vinyl Siding, Brick
Fireplace Location(s): Living Room
Lot: Irregular Lot
Lot Dimensions: 112.35 x 268.71 x 33.69 x 257.48
Other Equipment: CO Detectors, Ceiling Fan(s), Sump Pump
Parcel#: 11223300130000
Parking: Asphalt, Garage Door Opener, Yes, Garage Owned, Attached, Driveway, Garage Faces Front, Owned, Garage
Sewer: Public Sewer
Total Rooms: 5
Township: Scott
Water: Public
Room Sizes
Foyer: 4X10
Bedroom 2: 11X12
Bedroom 3: 10X11
Kitchen: 10X19
Living Room: 15X18
Primary Bedroom: 11X14
Local Schools
School District: District 223
Listed By / Shown By
Listed By
Agency Name: RE/MAX Hub City
Agency Phone: 815-562-7588
Shown By
Agency Title: Gambino Realtors
Agency Phone: 815-282-2222

Estimate Your Payment
Estimated Payment
$ 1,656.02 per month $1,180.55 Principal & Interest $399.67 Property Tax $75.80 Homeowner's Insurance
171 Prairie Moon Drive | MLS# 12740899
This single family home located at 171 Prairie Moon Drive, Davis Junction, IL 61020 is currently listed for sale with an asking price of $259,900. This property was built in 2007 and has 3 bedrooms and 2 full baths with 1232 sq. ft. Prairie Moon Drive is located within the District 223 school district. Search Davis Junction real estate on www.gogambino.com today.