
BEDS4
BATHS2 full 1 partial
SQUARE FEET2,396
MLS#12709563
STATUSNew
PROPERTY TYPEResidential - Single Family
SUBDIVISIONGrosse Pointe Village
SCHOOLDistrict 125
Property Description
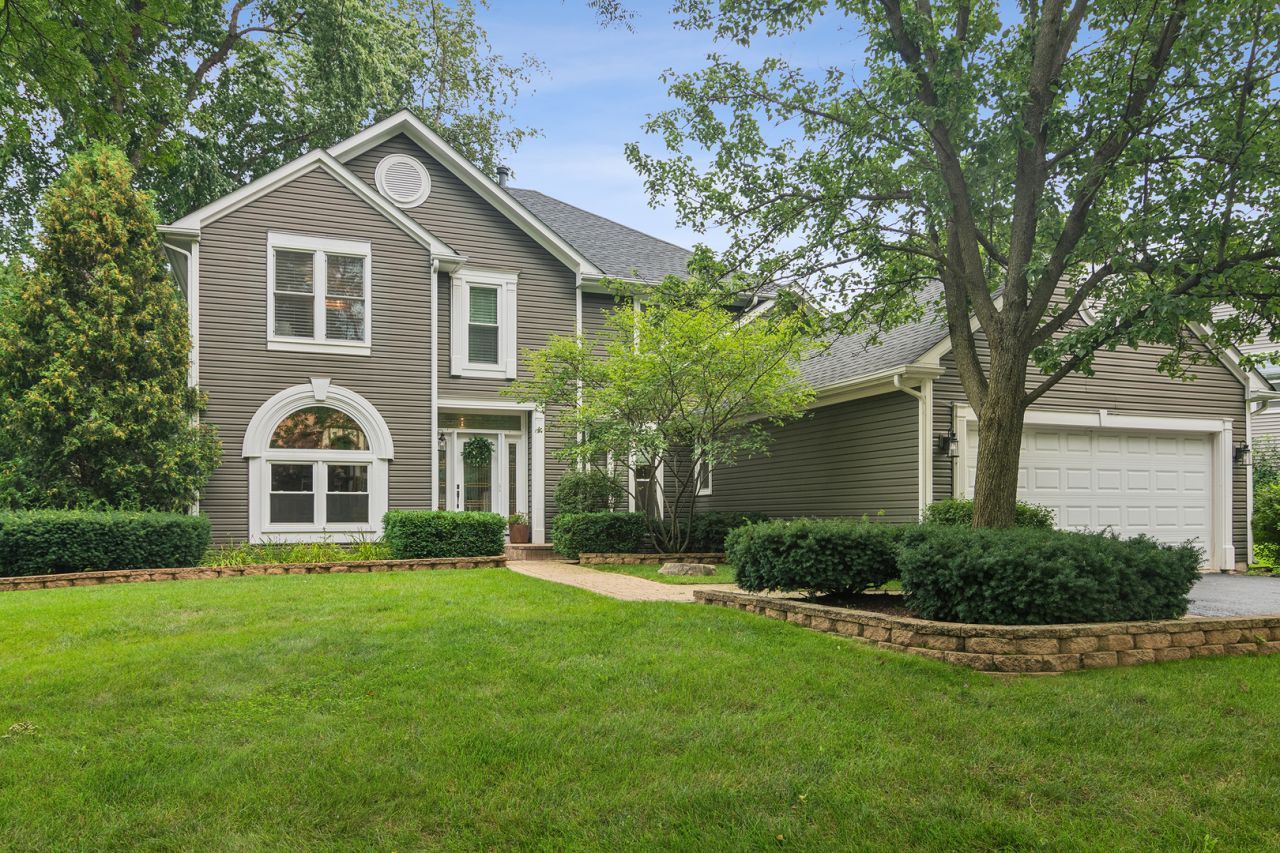
BEAUTIFULLY UPDATED HOME IN THE HIGHLY SOUGHT-AFTER STEVENSON HIGH SCHOOL DISTRICT! This beautifully updated home in desirable Grosse Point Village of Vernon Hills offers the perfect blend of style, comfort, and convenience. The remodeled kitchen features crisp white cabinetry, granite countertops, a stainless steel range with hood, and a spacious eating area ideal for casual dining. The main level offers a spacious living room/family room, a separate dining room, and a private office, creating a floor plan that is both functional and inviting. Upstairs, you'll find three generously sized bedrooms, including a stunning remodeled primary suite, a spacious loft overlooking the living room/family room, and a full hall bath. The tastefully finished basement expands the living space with a fourth bedroom, recreation room, laundry area, utility room, and abundant storage. Step outside to enjoy the beautifully landscaped, fenced backyard featuring a maintenance-free composite deck and attractive stone patio-perfect for relaxing, entertaining, or enjoying a quiet evening outdoors. Conveniently located with easy access to major highways, Metra, shopping, restaurants, parks, and everyday conveniences, this move-in-ready home offers an exceptional opportunity to enjoy comfortable living in one of Vernon Hills' most desirable neighborhoods and the award-winning Stevenson High School District.
Property Features
Property Type: Residential - Single Family
Basement: Yes
Basement: Finished, Partial
Cooling: Central Air
Fireplaces: 1
Garage: 2
Heating: Natural Gas, Forced Air
Home Style: Contemporary, Other, Modern
Lot Size: 0.21 Acres
Roof Type: Asphalt
Taxes: $15,099
Year Built: 1991
Amenities
Cathedral Ceiling(s)
Feature Descriptions
Additional rooms: Eating Area, Office, Recreation Room, Utility Room-Lower Level, Foyer, Storage, Mud Room
Appliances: Range, Microwave, Dishwasher, Refrigerator, Washer, Dryer, Disposal, Stainless Steel Appliance(s), Wine Refrigerator
Association Includes: None
Bath Features: Whirlpool, Separate Shower
Dining Room: Separate
Exterior: Vinyl Siding
Fireplace: Wood Burning, Gas Starter
Fireplace Location(s): Family Room
Laundry: Gas Dryer Hookup, Multiple Locations
Lot Dimensions: 57X120X89X116
Other Equipment: Ceiling Fan(s), Sump Pump
Parcel#: 15064040260000
Parking: Asphalt, Garage Door Opener, Yes, Garage Owned, Attached, Garage
Sewer: Public Sewer
Total Rooms: 11
Township: Vernon
Water: Public
Room Sizes
Eating Area: 9X10
Office: 12X11
Recreation Room: 29X23
Foyer: 11X7
Storage: 12X8
Mud Room: 6X5
Bedroom 2: 10X12
Bedroom 3: 10X12
Bedroom 4: 10X17
Dining Room: 12X16
Family Room: 13X19
Kitchen: 24X13
Laundry: 5X4
Living Room: 16X12
Primary Bedroom: 19X18
Local Schools
High School: Adlai E Stevenson High School
Middle School: West Oak Middle School
Elementary School: Diamond Lake Elementary School
School District: District 125
Listed By / Shown By
Listed By
Agency Name: @properties Christie's International Real Estate
Agency Phone: 847-381-0300
Shown By
Agency Title: Gambino Realtors
Agency Phone: 815-282-2222

Estimate Your Payment
Estimated Payment
$ 4,400.34 per month $2,952.50 Principal & Interest $1,258.25 Property Tax $189.58 Homeowner's Insurance
171 Southfield Drive | MLS# 12709563
This single family home located at 171 Southfield Drive , Vernon Hills, IL 60061 is currently listed for sale with an asking price of $650,000. This property was built in 1991 and has 4 bedrooms and 2 full and 1 partial baths with 2396 sq. ft. Southfield Drive is located in the Grosse Pointe Village subdivision within the District 125 school district. Search Grosse Pointe Village real estate on www.gogambino.com today.