
BEDS3
BATHS2 full 1 partial
SQUARE FEET1,800
MLS#12663325
STATUSNew
PROPERTY TYPEResidential - Single Family
SCHOOLDistrict 4
Property Description
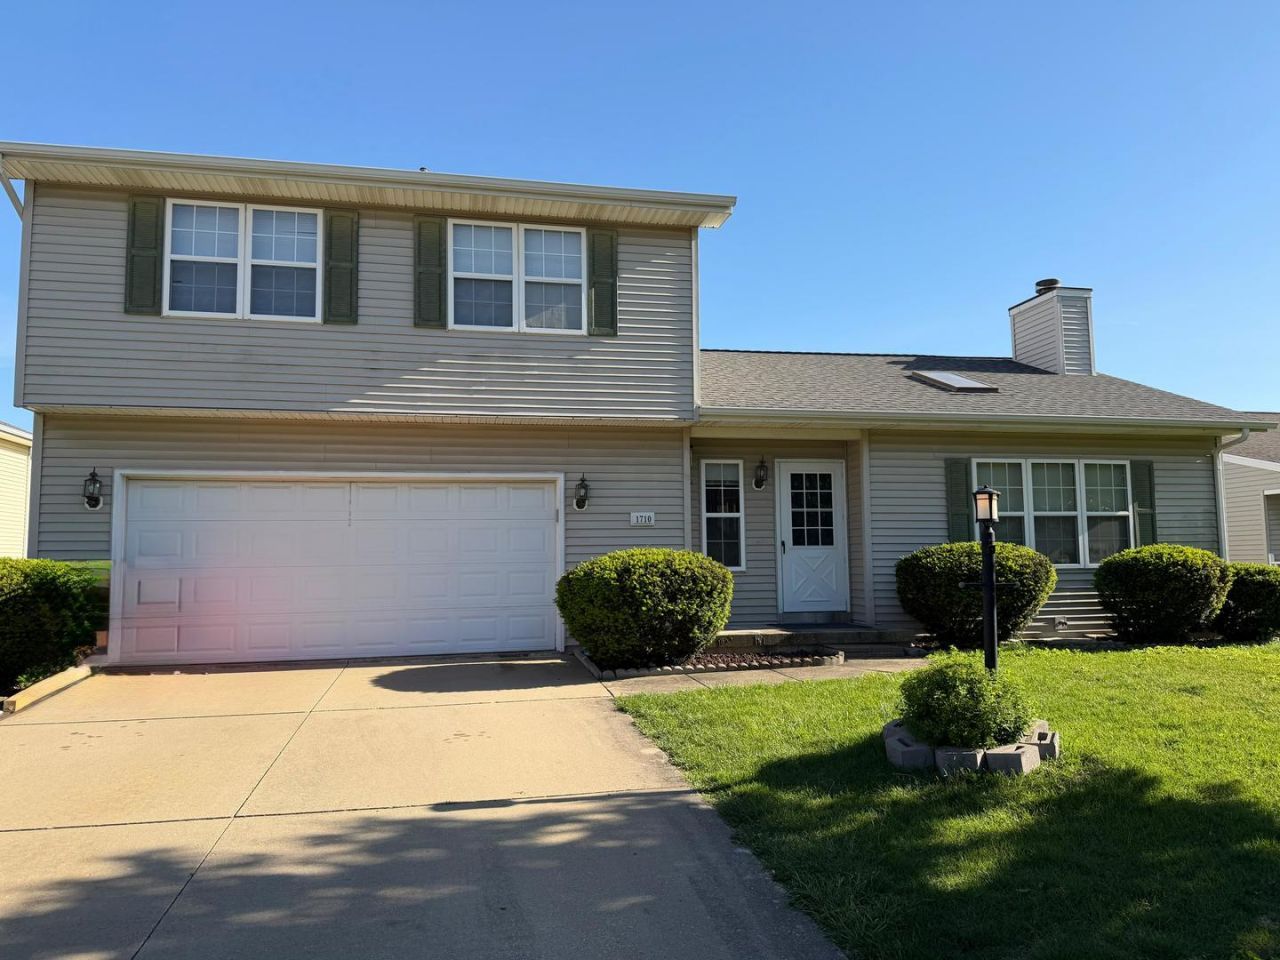
Welcome home to Pristine & Worry-Free Living in Timberline Valley , where classic comfort meets modern reliability. This sprawling 3-bedroom, 2.5-bathroom residence is perfectly positioned on a massive lot, offering a rare combination of expansive outdoor space and updated big-ticket infrastructure. Step inside to an interior bathed in natural glow. Multiple skylights and a wealth of windows ensure the home is flooded with sunlight throughout the day, highlighting the crisp, gallery-like feel of the entire home's professional paint job (completed May 2026). The heart of the home features two distinct, oversized living areas, each anchored by its own cozy fireplace-perfect for dual-zone entertaining or quiet family nights. The floor plan flows effortlessly into a separate formal dining area, ideal for holiday gatherings. Outdoor living is equally impressive; step out onto your brand-new custom deck (2025) to enjoy one of the largest backyards in the neighborhood. The deep, oversized concrete driveway provides ample parking and leads to a spacious 2.5-car garage. Some of the recent updates to the major ticket items are HVAC is 3 years old and Roof is about 5 years old. Patio Door is 2 years old. Seller is providing a credit for carpet in the amount of $2,500.
Property Features
Property Type: Residential - Single Family
Basement: None
Cooling: Central Air
Fireplaces: 2
Garage: 2.5
Heating: Natural Gas
Lot Size: 9,147
Taxes: $6,790
Year Built: 1995
Feature Descriptions
Additional rooms: Foyer, Deck
Appliances: Range, Microwave, Dishwasher, Refrigerator, Washer, Dryer, Disposal, Electric Cooktop
Association Includes: None
Dining Room: Separate
Exterior: Vinyl Siding
Fireplace Location(s): Family Room, Living Room
Lot Dimensions: 9147
Parcel#: 412004410002
Parking: Concrete, Garage Door Opener, Yes, Attached, Garage
Sewer: Public Sewer
Total Rooms: 7
Township: Champaign
Water: Public
Room Sizes
Foyer: 15X8
Deck: 13X13
Bedroom 2: 11X10
Bedroom 3: 11X10
Dining Room: 12X10
Family Room: 19X13
Kitchen: 18X10
Laundry: 6X9
Living Room: 17X17
Primary Bedroom: 13X12
Local Schools
School District: District 4
Listed By / Shown By
Listed By
Agency Name: Berkshire Hathaway HomeServices American Heritage
Agency Phone: 847-364-6030
Shown By
Agency Title: Gambino Realtors
Agency Phone: 815-282-2222

Estimate Your Payment
Estimated Payment
$ 2,016.03 per month $1,362.69 Principal & Interest $565.83 Property Tax $87.50 Homeowner's Insurance
1710 Bonnie Blair Drive | MLS# 12663325
This single family home located at 1710 Bonnie Blair Drive , Champaign, IL 61822 is currently listed for sale with an asking price of $299,999. This property was built in 1995 and has 3 bedrooms and 2 full and 1 partial baths with 1800 sq. ft. Bonnie Blair Drive is located within the District 4 school district. Search Champaign real estate on www.gogambino.com today.