
BEDS3
BATHS2 full
SQUARE FEET1,644
MLS#12758674
STATUSNew
PROPERTY TYPEResidential - Single Family
SCHOOLDistrict 307
Property Description
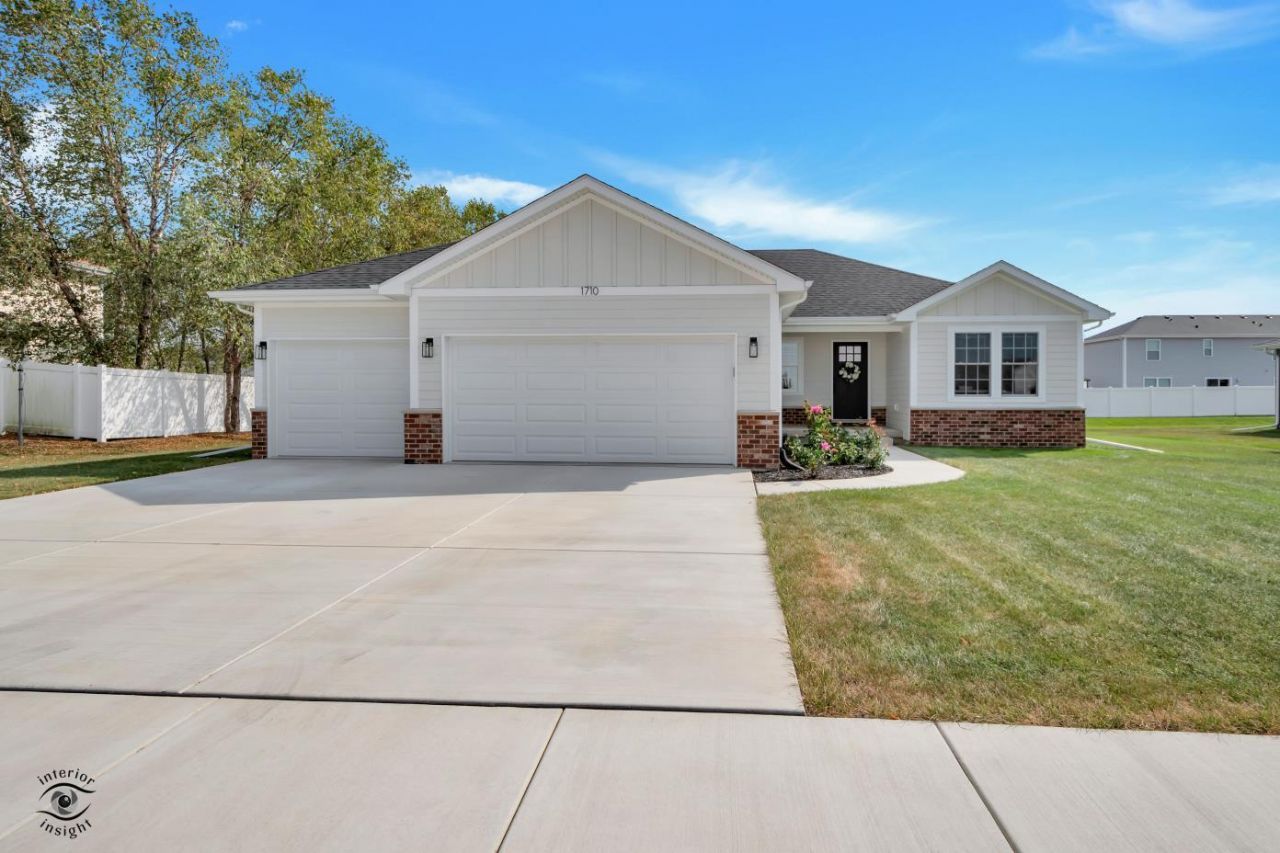
Better than new! 1 year young ranch home, move in ready, fully finished with no construction wait. Beautifully crafted home that combines modern finishes, thoughtful layout, and comfortable one level living. This home features 3 bedrooms, 2 full bath, a 3 car attached garage, and full basement offering great storage and future finishing benefits, including a roughed in plumbing for a third bathroom. Step inside to a bright open-concept living area highlighted by a sleek fireplace and an easy flow between the family room, dining area and kitchen- perfect for everyday living and entertaining. The kitchen is beautifully appointed with quartz countertops, a generous center island, tile backsplash, abundant cabinetry and stainless steel appliances. The private primary suite is thoughtfully separated from the additional bedrooms and offer a dual-sink vanity, tiled walk in shower, and spacious walk in closet. Two additional bedrooms and a second full bath are located on the opposite side of the home providing added privacy and flexibility. Additional highlights include luxury flooring, impressive lighting, ceiling fans in all bedrooms, double-hung windows, a concrete driveway and patio, and fully sodded yard. Quality-built by SW Homes, a very experienced local builder. Move in ready! Enjoy everything this gorgeous home has to offer!
Property Features
Property Type: Residential - Single Family
Basement: Yes
Basement: Unfinished, Bath/Stubbed, Full
Cooling: Central Air
Fireplaces: 1
Garage: 3
Heating: Natural Gas
Lot Size: 85.36X130X86.93X130
Roof Type: Asphalt
Taxes: $4,319
Year Built: 2025
Amenities
1st Floor Bedroom
1st Floor Full Bath
Feature Descriptions
Additional rooms: No additional rooms
Appliances: Range, Microwave, Dishwasher, Refrigerator, Washer, Dryer, Disposal, Stainless Steel Appliance(s)
Association Includes: None
Bath Features: Double Sink
Exterior: Vinyl Siding, Brick, Stone, Other
Fireplace: Electric
Fireplace Location(s): Living Room
Laundry: Main Level
Lot Dimensions: 85.36X130X86.93X130
Other Equipment: Ceiling Fan(s), Sump Pump
Parcel#: 170915102001
Parking: Concrete, Garage Door Opener, Garage, Yes, Garage Owned, Attached
Sewer: Public Sewer
Total Rooms: 6
Township: Bourbonnais
Water: Public
Room Sizes
Bedroom 2: 11X11
Bedroom 3: 11X11
Dining Room: COMBO
Kitchen: 11X26
Laundry: 8X6
Living Room: 15X19
Primary Bedroom: 13X13
Local Schools
High School: Bradley Boubonnais High School
Middle School: St George Comm
Elementary School: St George Elementary School
School District: District 307
Listed By / Shown By
Listed By
Agency Name: McColly Bennett Real Estate
Agency Phone: 815-929-9381
Shown By
Agency Title: Gambino Realtors
Agency Phone: 815-282-2222

Estimate Your Payment
Estimated Payment
$ 2,414.36 per month $1,930.48 Principal & Interest $359.92 Property Tax $123.96 Homeowner's Insurance
1710 Yorktown Drive | MLS# 12758674
This single family home located at 1710 Yorktown Drive , Bourbonnais, IL 60914 is currently listed for sale with an asking price of $425,000. This property was built in 2025 and has 3 bedrooms and 2 full baths with 1644 sq. ft. Yorktown Drive is located within the District 307 school district. Search Bourbonnais real estate on www.gogambino.com today.